4751 Route 104Maplewood, NB E6E 2A8
Description
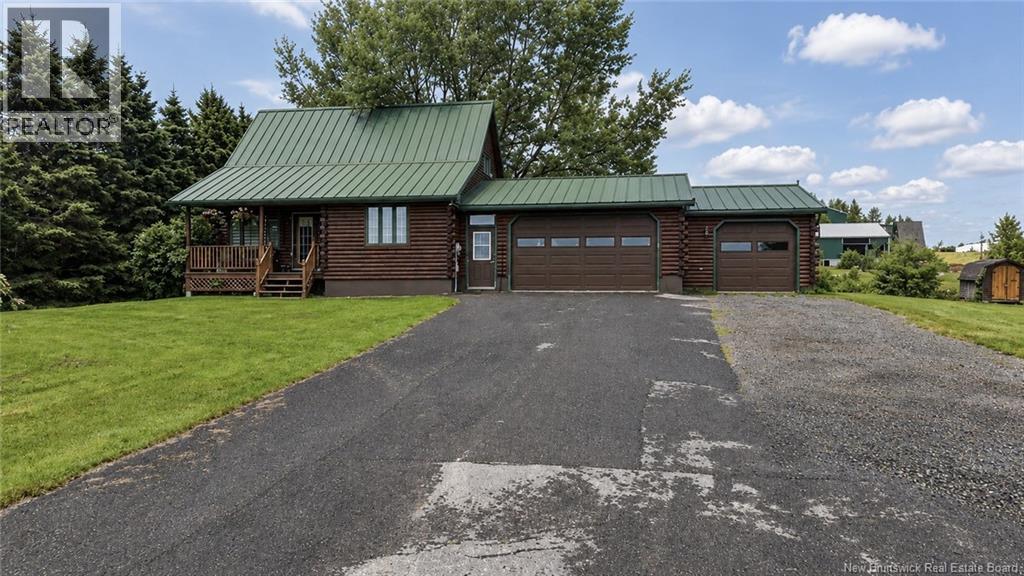
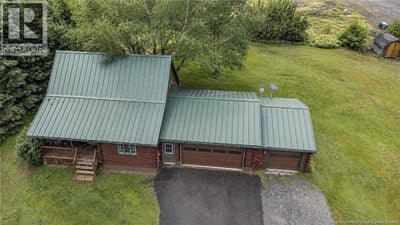
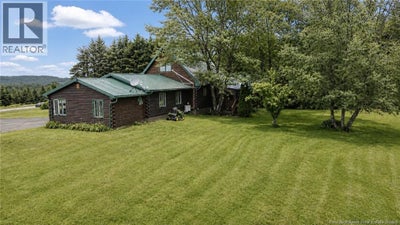
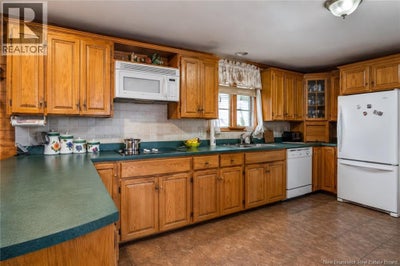
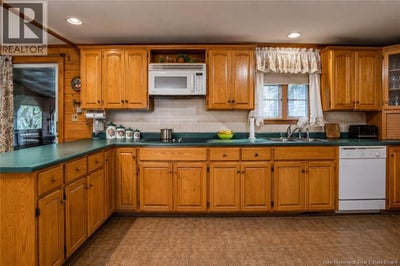
This beautiful Riverbend log home is built with premium Eastern White Cedar logs that are precision milled and cut to perfection. Riverbend's signature triple-seat system offers exceptional energy efficiency designed for year-round comfort. Inside the home, you will find a spacious kitchen with oak cabinetry, an eat-in dining area and cosy living room with new electric fireplace. Off the eat-in dining area, an enclosed back deck perfect for relaxing, enjoying your morning coffee or evening sunset. A main-level bedroom, full bath and workstation add function to this level. While the lower level offers a finished family room, a versatile bonus room ideal for a home gym, office or playroom, and laundry/utility room with laundry chute complete this level. Upstairs, the primary bedroom provides a quiet retreat. Off the attached double garage you will find a bonus area with half bath currently used for storage, but potential for a home business or guest suite. Located approximately 20 minutes to Hartland, 25 minutes to Woodstock, 45 minutes to Fredericton, 5 minutes to Indian Lake, 15 minutes to Ayers Lake Lookout, 15 minutes to Crabbe Mountain Ski Hill and close to NB Snowmobile Trail. This home is perfect for those seeking peaceful country living with access to outdoor adventure. Don't miss your chance to own this lovely log home in the countryside... it's a must see! (id:31684)
Property Information
- Property type
- Residential
- Sub-type
- Single Family Residence
- Structure type
- House
- Year built
- 1989
- Stories
- 1
- Living area
- 1,672 Sq Ft
- Lot size
- 1.00 acres
- Lot dimensions
- 1
- Ownership
- Freehold
- Listing #
- NB142285
Property Features
- Exterior
- Balcony
- Cooling
- Heat Pump
- Heating
- Heat Pump · Electric
- Flooring
- Ceramic Tile · Laminate · Wood
- Parking
- Attached
- Construction
- Log
- Sewer
- Septic Tank
- Water source
- Well
Rooms
Second level
- Primary Bedroom12'3'' x 14'6''
Main level
- Bath (# pieces 1-6)7'7'' x 8'0''
- Other5'6'' x 8'6''
- Bedroom11'2'' x 10'0''
- Dining Room12'3'' x 9'1''
- Kitchen17'4'' x 10'10''
- Living Room12'3'' x 14'6''
Basement
- Bonus Room12'5'' x 14'6''
- Family Room14'11'' x 12'11''
- Laundry12'11'' x 13'4''
Financial Details
- Annual taxes
- $2,012
- Parcel number
- 75264283
Directions
Follow rte 105 N/NB-105 N, at the roundabout continue straight, at next roundabout, take the 2nd exit and stay on Rte 105 N/NB-105 N. Turn right onto Rte 104 N/NB-104 N

Listing Courtesy: The Right Choice Realty
Data Terms of Use
This website is operated by EXIT Realty Platinum, a brokerage who is a member of The Canadian Real Estate Association (CREA). The content on this website is owned or controlled by CREA. By accessing this website, the user agrees to be bound by these terms of use as amended from time to time, and agrees that these terms of use constitute a binding contract between the user, EXIT Realty Platinum, and CREA.
Copyright
The content on this website is protected by copyright and other laws, and is intended solely for the private, non-commercial use by individuals. Any other reproduction, distribution or use of the content, in whole or in part, is specifically prohibited. Prohibited uses include commercial use, “screen scraping”, “database scraping”, and any other activity intended to collect, store, reorganize or manipulate the content of this website.
Trademarks
REALTOR®, REALTORS®, and the REALTOR® logo are certification marks that are owned by REALTOR® Canada Inc. and licensed exclusively to The Canadian Real Estate Association (CREA). These certification marks identify real estate professionals who are members of CREA and who must abide by CREA’s By-Laws, Rules, and the REALTOR® Code. The MLS® trademark and the MLS® logo are owned by CREA and identify the professional real estate services provided by members of CREA.
Liability and Warranty Disclaimer
The information contained on this website is based in whole or in part on information that is provided by members of CREA, who are responsible for its accuracy. CREA reproduces and distributes this information as a service for its members, and assumes no responsibility for its completeness or accuracy.
Amendments
EXIT Realty Platinum may at any time amend these Terms of Use by updating this posting. All users of this site are bound by these amendments should they wish to continue accessing the website, and should therefore periodically visit this page to review any and all such amendments.
Commute Calculator
Explore commute times from 4751 Route 104, Maplewood, NB E6E 2A8.