

1209 10th StreetArgyle, TX 76226
Harvest Ph 3b · Denton County
Description
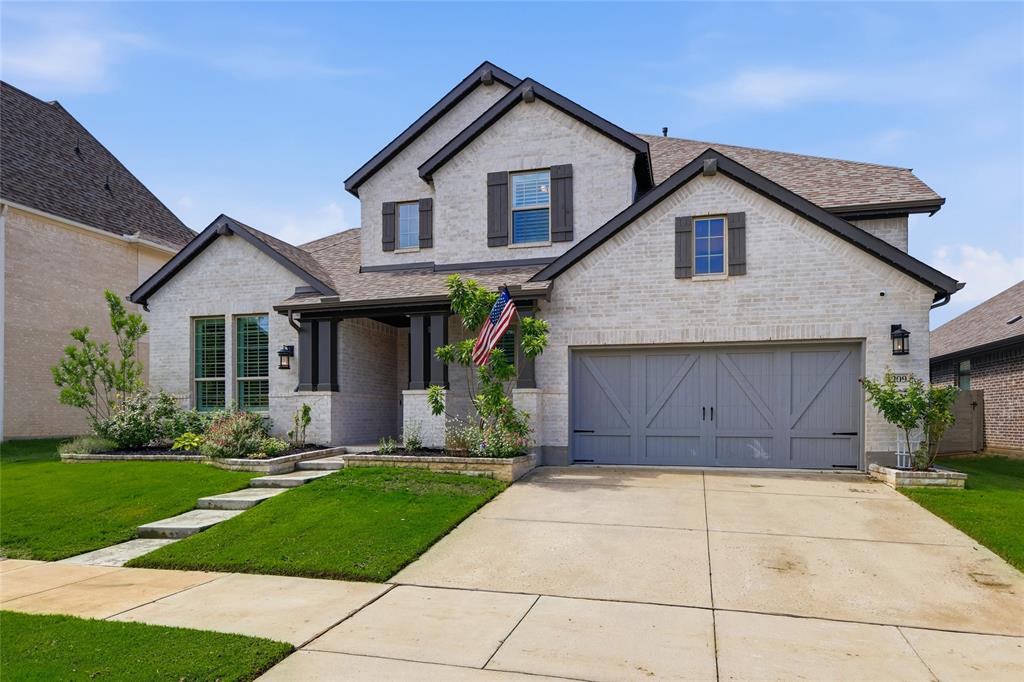
Settle into your new home this fall and be ready to host family and friends for the holidays. You’ve been searching… and you’ve found it! Welcome to this impeccably upgraded Highland Home nestled in the award-winning Harvest community, where thoughtful design meets an unmatched lifestyle. From the moment you step inside, dramatic two-story ceilings set the tone for this stunning 5-bedroom, 4.5-bath residence. With two dedicated home offices, a downstairs media room, and an upstairs game room, the kids can have their fun upstairs while the adults enjoy everything they need downstairs. There’s truly space for every moment of your life. The chef’s kitchen is the heart of the home, featuring a farmhouse sink, double ovens, and a butler’s pantry built for entertaining. Step outside to your private backyard oasis complete with a pool and spa, tanning ledge, a recently built outdoor kitchen with grill and bar, pergola lighting, and a beautiful perennial garden — all designed for entertaining with low-maintenance living in mind. This smart-app-controlled home includes Jellyfish lighting front and back, a fully customized master closet, a new Rainbird irrigation system, a new ADT security system, recessed lighting with dimmers, a freshly painted interior, and an enhanced fireplace with new controls and a remote. Out front, a curated Texas native garden adds curb appeal with character. A 3-car tandem garage, convenient access to I-35, and the vibrant Harvest community lifestyle complete the picture. This is the one!
Property Information
- Property type
- Residential
- Sub-type
- Single Family Residence
- Style
- Traditional
- Year built
- 2020
- Living area
- 3,912 Sq Ft
- Lot size
- 0.18 acres
- Garage spaces
- 3
- Days on market
- 24
- MLS® Listing#
- 21404100
Property Features
- Exterior
- Outdoor Grill · Private Yard
- Appliances
- Dishwasher · Disposal · Microwave · Double Oven
- Cooling
- Ceiling Fan(s) · Central Air · Electric · ENERGY STAR Qualified Equipment · Zoned
- Heating
- Central · ENERGY STAR Qualified Equipment · Fireplace(s) · Natural Gas · Zoned
- Flooring
- Carpet · Ceramic Tile · Wood
- Fireplace
- Gas · Living Room
- Pool
- Gunite · Heated · In Ground · Pool/Spa Combo
- Parking
- Garage · Attached
- Fencing
- Back Yard · Fenced
- Lot features
- Interior Lot · Landscaped · Subdivided
- Construction
- Brick · Other
- Foundation
- Slab
- Roof
- Composition
- Security
- Fire Alarm · Security System
- Utilities
- Cable Available · Underground Utilities
- Sewer
- Public Sewer
- Water source
- Public
Schools
- Elementary
- Argyle West
- Middle
- Argyle
- High
- Argyle
- District
- Argyle ISD
Financial Details
- HOA
- $2,132 / AnnuallyAssociation: First Service Residential
- Annual taxes
- $14,834
- Parcel number
- R703357
Directions
Easy access from I-35: go west to Harvest Drive, then left onto 10th Street. 1209 will be on your left, on the south side of 10th Street.

Listing Courtesy: Coldwell Banker Realty - 817-329-9005
Presented by: Michelle Sanchez
Last Updated: 2026-10-07T00:00:00.000Z
Commute Calculator
Explore commute times from 1209 10th Street, Argyle, TX 76226.