4 White RoadEnfield, NS B2T 1L4
Description
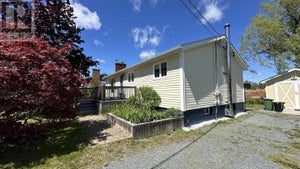
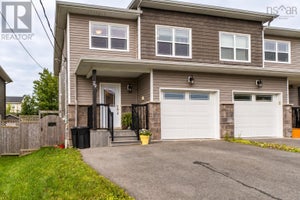
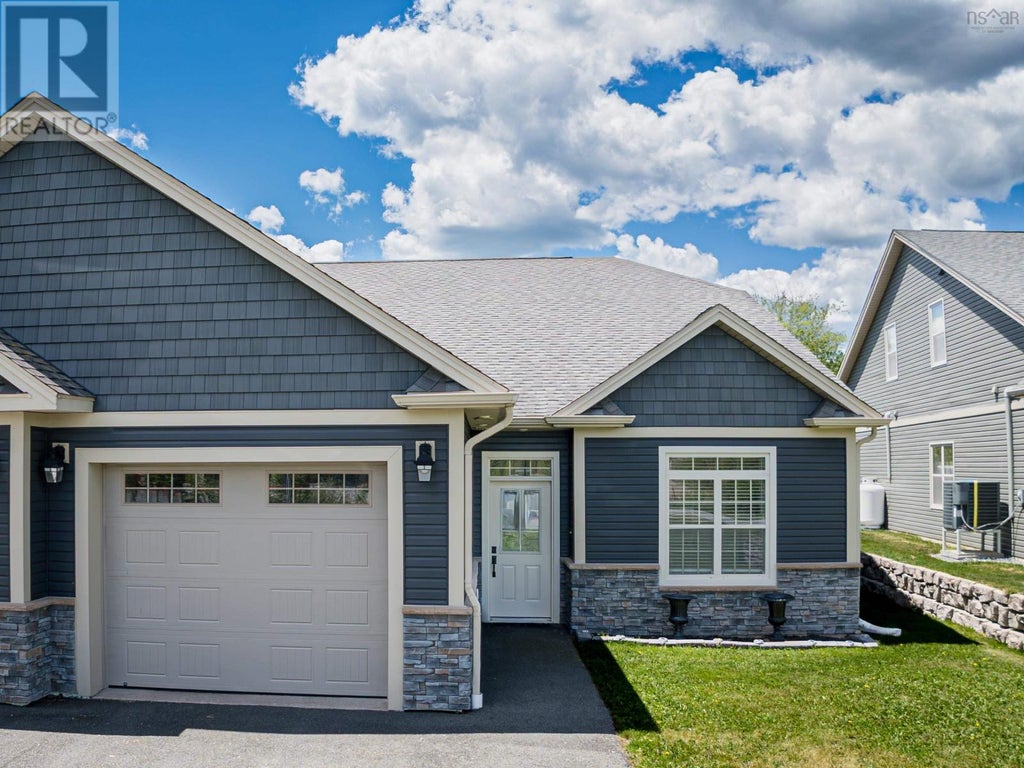
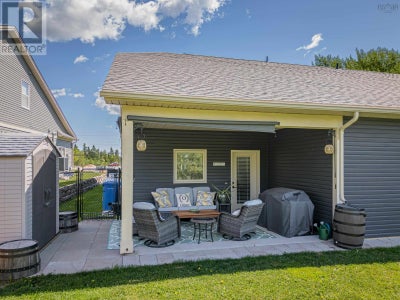
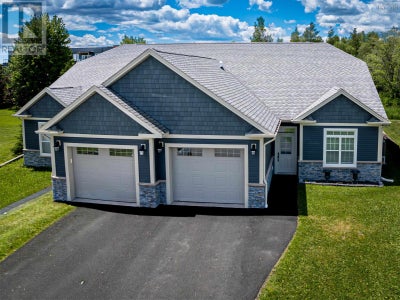
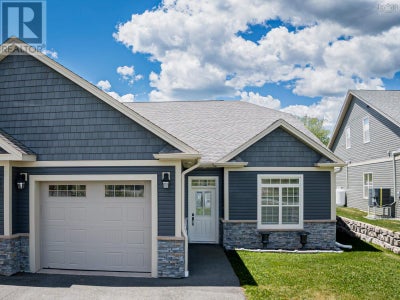
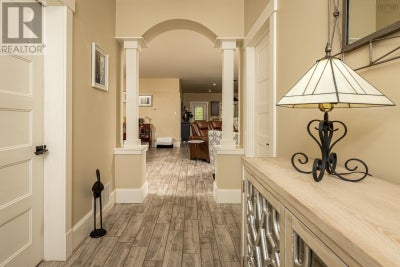
Welcome to this beautiful, energy efficient, ICF constructed home in the desirable community of Enfield, offering a perfect combination of comfort, style, and convenience. Thoughtfully designed for modern living, this property is ideal for families, professionals, retirees, or anyone seeking a move-in-ready home in a welcoming neighbourhood close to everyday amenities. The elementary school is just around the corner and a short walk for the kids. From the moment you arrive, you'll appreciate the home's attractive curb appeal and practical features. The built-in garage provides secure parking, additional storage space, and convenient access into the home. Step inside through the welcoming entrance foyer and discover a bright, open-concept layout designed for both comfortable living and effortless entertaining. The main living area seamlessly connects the kitchen, dining, and living spaces, creating an inviting atmosphere. The living room serves as the heart of the home, featuring a cozy propane fireplace that adds warmth and charm during cooler months. The kitchen is both functional and stylish, offering ample cabinetry, generous workspace, and a convenient breakfast bar. Whether you're preparing meals, enjoying a quick breakfast, or entertaining guests, this space is designed to keep everyone connected. The adjoining dining area flows naturally within the open-concept design, making it easy to host family dinners or special occasions while maintaining a spacious feel. A standout feature of the home is the impressive primary bedroom suite. Designed as a private retreat, this spacious room offers comfort and tranquility at the end of the day. The walk-in closet provides excellent storage and organization, while the ensuite bath adds an extra level of convenience and privacy. Year-round comfort is provided by an efficient heat pump system that delivers both heating and air conditioning and hot water is supplied by an on demand propane fired heater. Welcome Home. (id:31684)
Property Information
- Property type
- Residential
- Sub-type
- Single Family Residence
- Structure type
- House
- Year built
- 2016
- Stories
- 2
- Living area
- 2,491 Sq Ft
- Lot size
- 0.17 acres
- Lot dimensions
- 0.1672
- Ownership
- Freehold
- Listing #
- 202615441
Property Features
- Appliances
- Cooktop · Washer · Refrigerator · Dishwasher · Dryer · Range Hood
- Cooling
- Heat Pump
- Heating
- Heat Pump · Electric · Propane
- Flooring
- Laminate · Ceramic Tile
- Basement
- None
- Parking
- Garage · Heated Garage
- Construction
- Stone · Vinyl Siding
- Sewer
- Public Sewer
- Water source
- Public
- Parcel number
- 45403409
Rooms
Main level
- Foyer6 x 12
- Dining nook13 x 17
- Primary Bedroom15 x 20
- 3pc Ensuite bath6 x 7
- 2pc Bathroom8 x 5
- Bedroom11 x 15
- Kitchen15 x 16
- Laundry6 x 7
- Living Room17 x 17
- Utility Room6 x 8
Second level
- 4pc Bathroom7 x 7
- Storage11 x 5
- Bedroom14 x 11
- Game Room15 x 10
Directions
Hwy 102 to Exit 7. Keep right into Enfield. Left on White Road, property on the left.

Listing Courtesy: Royal LePage Atlantic (Enfield)
Data Terms of Use
This website is operated by EXIT Realty Specialists, a brokerage who is a member of The Canadian Real Estate Association (CREA). The content on this website is owned or controlled by CREA. By accessing this website, the user agrees to be bound by these terms of use as amended from time to time, and agrees that these terms of use constitute a binding contract between the user, EXIT Realty Specialists, and CREA.
Copyright
The content on this website is protected by copyright and other laws, and is intended solely for the private, non-commercial use by individuals. Any other reproduction, distribution or use of the content, in whole or in part, is specifically prohibited. Prohibited uses include commercial use, “screen scraping”, “database scraping”, and any other activity intended to collect, store, reorganize or manipulate the content of this website.
Trademarks
REALTOR®, REALTORS®, and the REALTOR® logo are certification marks that are owned by REALTOR® Canada Inc. and licensed exclusively to The Canadian Real Estate Association (CREA). These certification marks identify real estate professionals who are members of CREA and who must abide by CREA’s By-Laws, Rules, and the REALTOR® Code. The MLS® trademark and the MLS® logo are owned by CREA and identify the professional real estate services provided by members of CREA.
Liability and Warranty Disclaimer
The information contained on this website is based in whole or in part on information that is provided by members of CREA, who are responsible for its accuracy. CREA reproduces and distributes this information as a service for its members, and assumes no responsibility for its completeness or accuracy.
Amendments
EXIT Realty Specialists may at any time amend these Terms of Use by updating this posting. All users of this site are bound by these amendments should they wish to continue accessing the website, and should therefore periodically visit this page to review any and all such amendments.
Commute Calculator
Explore commute times from 4 White Road, Enfield, NS B2T 1L4.