1528 Tributary DriveHernando, MS 38632
Cane Creek · DeSoto County
Description
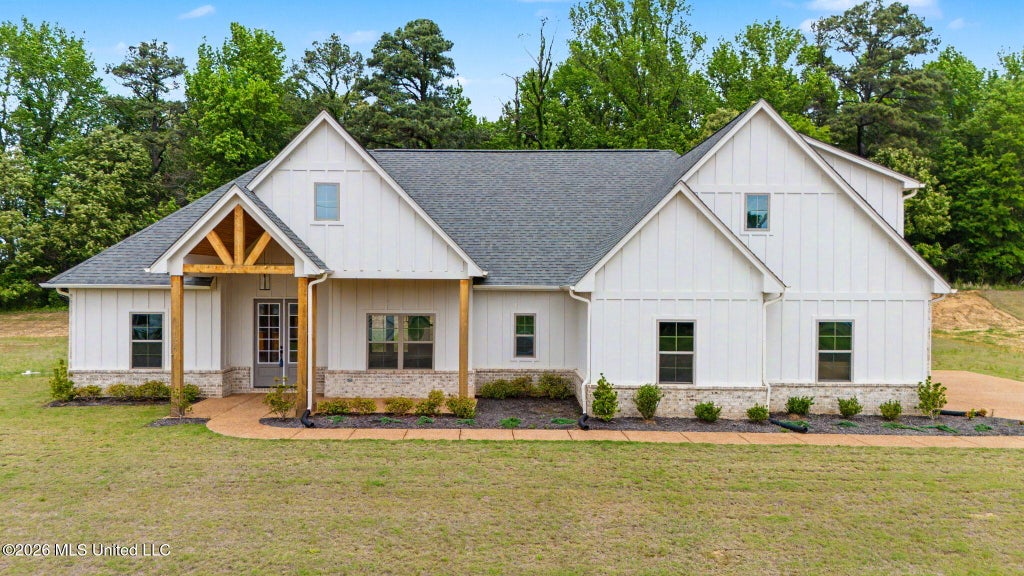
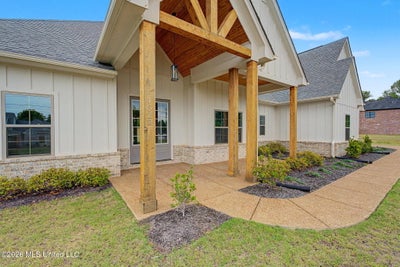
Call listing agent for special incentives and concessions being offered for this house!! Welcome to this new home with a front covered porch, board and batten siding, 4 bedrooms, 3.0 bathrooms situated on 1.50 acres in Cane Creek S/D. Entering through the front door into the entry way, you will notice the wood floors leading you to an open floor plan with the family room, kitchen, and the dining room. The family room has crown molding, built-in bookshelves, shiplap up with a cedar mantle at the fireplace, and double door leading to the rear covered patio. The kitchen is equipped with an island with pendant lights, quartz countertops, built-in cooktop, oven, microwave, vent-a-hood, under cabinet lighting, tile backsplash, butlers pantry, and a walk-in pantry Off of the family room a hallway will lead you to two bedrooms and a bathroom. There is a hallway off the kitchen that will lead you to the wrought iron stair case, primary suite and laundry. The primary bedroom has raised ceilings, recessed lights, ceiling fan, and multiple windows allowing plenty of natural light. The primary bathroom has dual vanity with quartz countertops, walk-in shower with frameless glass walk-in shower, soaking tub, and a large walk-in closet with wood shelving. The laundry that is accessible from the primary walk-in closet has a sink and cabinets. The staircase leads you upstairs to 1 bedroom, 1 bathroom, and a game room. The game room can serve as a multi-purpose room which could be utilized as a bedroom. The home is equipped with a residential fire sprinkler system along with many other custom features and is move in ready!
Property Information
- Property type
- Residential
- Sub-type
- Single Family Residence
- Structure type
- House
- Year built
- 2025
- Stories
- 2
- Building area
- 3,141 Sq Ft
- Lot size
- 1.50 acres
- Lot dimensions
- 254.54 X 256.61/256.75
- Garage spaces
- 2
- Parking spaces
- 3
- Days on market
- 243
- MLS® Listing#
- 4137871
Property Features
- Interior
- Master Downstairs · Bookcases · Built-in Features · Ceiling Fan(s) · Crown Molding · Double Vanity · Entrance Foyer · Kitchen Island · Open Floorplan · Pantry · Recessed Lighting · Soaking Tub · Tray Ceiling(s) · Walk-In Closet(s) · Granite Counters
- Exterior
- Rain Gutters
- Appliances
- Cooktop · Dishwasher · Disposal · Gas Cooktop · Range Hood
- Cooling
- Central Air · Electric · Gas · Ceiling Fan(s)
- Heating
- Central · Natural Gas
- Flooring
- Vinyl · Carpet · Ceramic Tile
- Fireplace
- Gas Log · Living Room
- Parking
- Attached · Driveway · Garage Door Opener · Garage Faces Side · Concrete · Garage
- Laundry
- Electric Dryer Hookup · Inside · Laundry Room · Lower Level · Main Level · Sink
- Patio
- Patio · Porch · Rear Porch
- Lot features
- Front Yard · Level
- Construction
- Board & Batten Siding · Brick
- Foundation
- Slab
- Roof
- Shingle
- Windows
- Double Pane Windows · Insulated Windows · Screens
- Security
- Carbon Monoxide Detector(s) · Fire Sprinkler System · Security System
- Utilities
- Natural Gas Available · Electricity Connected · Natural Gas Connected · Water Connected
- Sewer
- Septic Tank
- Water source
- Public
Rooms
Second
- Bathroom
- Bedroom
- Game Room
First
- Bathroom
- Bedroom
- Family Room
- Kitchen
- Laundry
- Master Bathroom
- Master Bedroom
Schools
- Elementary
- Oak Grove Central
- Middle
- Hernando
- High
- Hernando
- District
- Desoto CO Dist
Financial Details
- HOA
- $300 / Annually
- Annual taxes
- $425Tax year 2025
- Parcel number
- 3087350100002000
Directions
From the square travel south on Hwy 51, Turn Right on Oak Grove, Turn left at the stop sign on Robertson Gin Rd, Turn left on Cane Creek, Turn left on Crick Ln, at curve street will become Tributary, house will be on the left.
Listing Courtesy: Anton Realty & Appraisals - 6623491790
Presented by: McKeever Heun
Documents & links
Provided by McKeever Heun
- Virtual tourVisit
Commute Calculator
Explore commute times from 1528 Tributary Drive, Hernando, MS 38632.