100 Cherry DriveMt Vernon, IL 62864
Jefferson County
Description
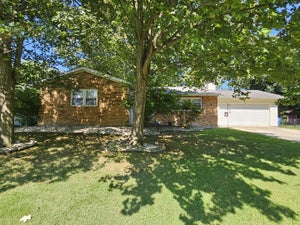
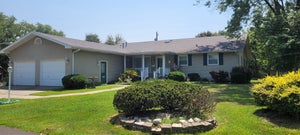
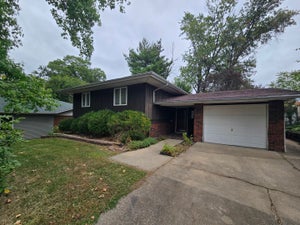
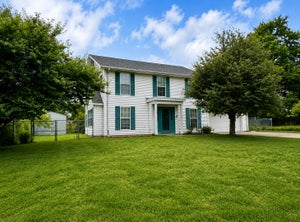
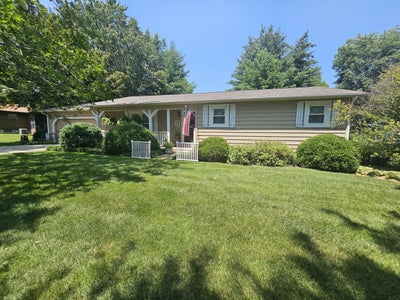
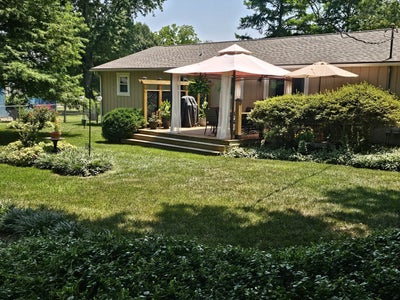
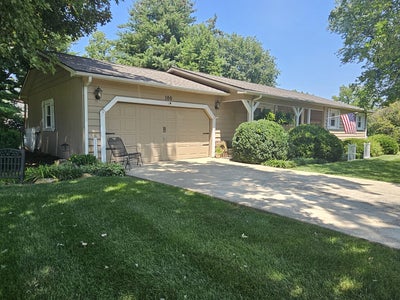
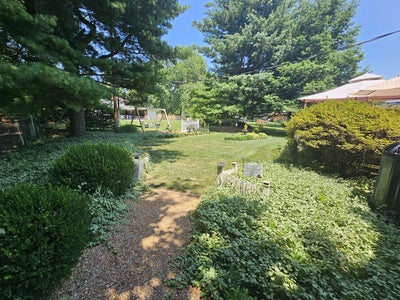
**Stylish Ranch Home with a Backyard Oasis!** Welcome home to this beautifully updated ranch offering comfort, style, and a park-like outdoor retreat. Step inside to a welcoming foyer with laminate wood flooring that opens to a spacious living room featuring a lovely decorative fireplace. The bright white kitchen showcases updated countertops, a stylish backsplash, and flows seamlessly into the dining area-perfect for everyday living and entertaining. The private primary suite features an updated bathroom with a modern vanity, attractive backsplash, and new flooring. Two additional cozy bedrooms provide comfortable space for family, guests, or a home office. Step outside to enjoy the chain-link fenced backyard complete with a private deck and beautifully landscaped grounds. This backyard oasis is filled with a wonderful variety of flowers, shrubs, trees, and perennials, creating a peaceful, park-like setting. Numerous recent updates include a **new roof (2025), HVAC system (2024), windows, water heater, and extensive interior improvements**, offering peace of mind for years to come. Move-in ready and beautifully updated throughout, this home has the style and appeal of a magazine-worthy property. Don't miss your opportunity to make it yours!
Property Information
- Property type
- Residential
- Sub-type
- Single Family Residence
- Style
- Ranch
- Year built
- 1979
- Living area
- 1,570 Sq Ft
- Lot dimensions
- 78x33x149x84x122
- Garage spaces
- 2
- Parking spaces
- 2
- Ownership
- Fee Simple
- Days on market
- 65
- MLS® Listing#
- 12717859
Property Features
- Appliances
- Range · Microwave · Dishwasher · Refrigerator
- Cooling
- Central Air
- Heating
- Electric
- Basement
- None
- Parking
- Concrete · Attached · Garage
- Patio
- Deck
- Fencing
- Fenced · Chain Link
- Lot features
- Irregular Lot · Landscaped
- Construction
- Cedar
- Foundation
- Block
- Roof
- Asphalt
- Community
- Park · Pool · Tennis Court(s) · Lake · Curbs · Street Lights
- Utilities
- Cable Available
- Sewer
- Public Sewer
- Water source
- Public
Rooms
Main
- Bedroom 213X10
- Bedroom 313X13
- Dining Room9X11
- Kitchen13X11
- Laundry9X5
- Living Room15X19
- Master Bedroom11X16
Financial Details
- Annual taxes
- $3,182Tax year 2025
- Parcel number
- 0636431018
Directions
Jamison Blvd to Cherry Drive, Western Gardens Sub

Listing Courtesy: C21 All Pro Real Estate - 6182429850
Last Updated: 2026-07-28T00:00:00.000Z
Commute Calculator
Explore commute times from 100 Cherry Drive, Mt Vernon, IL 62864.