4403 Oak Vista LnPace, FL 32571
Woodlands · Santa Rosa County
Description
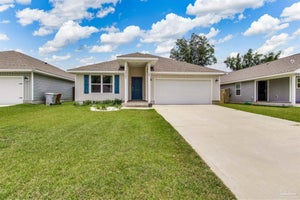
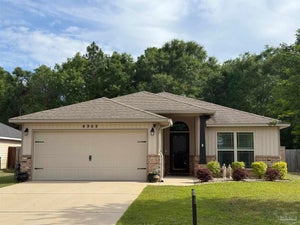
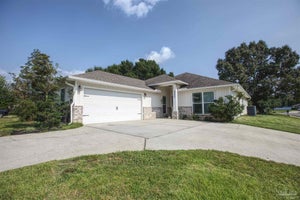
Welcome home to this beautifully maintained, move-in-ready property featuring neutral colors and a comfortable, inviting layout. This welcoming kitchen offers beautiful granite countertops, a spacious breakfast bar, a pantry, a refrigerator and plenty of cabinet storage—perfect for everyday living or entertaining. The split-bedroom floorplan provides privacy, while the versatile bonus room offers endless possibilities as a home office, exercise room, hobby space, or additional living area. The spacious main bedroom features a large en-suite bath complete with a relaxing soaking tub, separate shower, dual vanities, and abundant cabinet storage. Additional conveniences include an indoor laundry room, complete with the washer and dryer. Outside, enjoy the curb appeal of a nice corner lot, a circular driveway for convenient parking, and a screened porch that provides the perfect spot to relax and enjoy the outdoors. Conveniently located near shopping, schools, and everyday amenities, this home also offers quick access to I-10 for easy travel. A wonderful combination of comfort, functionality, and thoughtful features—this home is ready for you!
Property Information
- Property type
- Residential Lease
- Sub-type
- Single Family Residence
- Year built
- 2015
- Living area
- 1,735 Sq Ft
- Lot size
- 0.18 acres
- Garage spaces
- 2
- Parking spaces
- 2
- Days on market
- 12
- MLS® Listing#
- 689171
Property Features
- Interior
- Pantry · Ceiling Fan(s) · High Ceilings · Tray Ceiling(s)
- Appliances
- Electric Water Heater · Dryer · Washer · Dishwasher · Disposal · Electric Cooktop · Microwave · Refrigerator
- Cooling
- Ceiling Fan(s) · Central Air
- Heating
- Central
- Flooring
- Carpet
- Pool
- None
- Parking
- Circular Driveway · Garage Door Opener
- Laundry
- Inside · Laundry Room
- Patio
- Screened · Patio · Porch
- Fencing
- Back Yard · Privacy
- Lot features
- Corner Lot
- Construction
- Brick Veneer · Vinyl Siding · Frame
- Foundation
- Slab
- Windows
- Insulated Windows · Double Pane Windows · Blinds
- Community
- Sidewalks
- Utilities
- Cable Available · Underground Utilities
- Sewer
- Public Sewer
- Water source
- Public
- Parcel number
- 261N29587800H000010
Rooms
First
- Bedroom 612x10.5
- Bathroom 18.166666666x8.166666666
- Bedroom 112x10.666666666
- Dining Room11.5x8.5
- Kitchen13x8.5
- Living Room18.166666666x18.416666666
- Master Bedroom16x13.583333333
Schools
- Elementary
- Pea Ridge
- Middle
- AVALON
- High
- Pace
Directions
From Bell Lane, turn onto Red Cedar in the Woodlands; go through first stop sign and home is on the right.
Listing Courtesy: Levin Rinke Realty - nancy@humphreysparks.com
Commute Calculator
Explore commute times from 4403 Oak Vista Ln, Pace, FL 32571.