65 Kelti AvenueHampton, NB E6N 0B6
Description
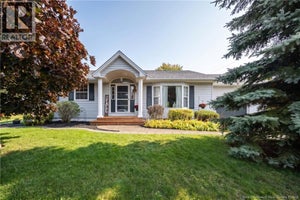
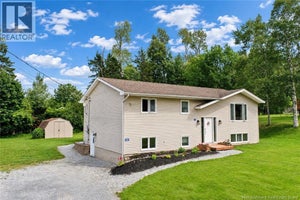
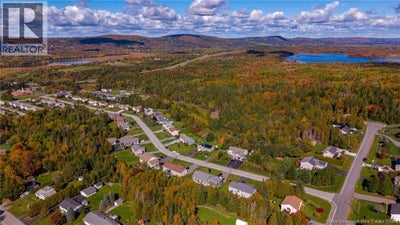
Turn-key family living in one of Hamptons most sought-after communities! Welcome to 65 Kelti Avenue, a lovingly maintained home that has been proudly owned by the same owner and thoughtfully updated over the years. Set on a large lot with a double driveway, this property offers the space, convenience, and lifestyle that todays families are looking for. Energy efficiency and modern convenience are standout features here, with new solar panels, a Tesla / universal EV charger, new heat pumps, and a new roof valuable upgrades that offer both comfort and peace of mind. The updated decks provide inviting outdoor spaces for morning coffee, family gatherings, or summer entertaining, while the spacious garage offers excellent room for vehicles, storage, hobbies, or recreational equipment. Outside, the generous lot gives families plenty of room to play, garden, entertain, or simply enjoy the privacy of their own outdoor space. Located in a highly desirable family-friendly Hampton neighbourhood, youll be close to schools, recreation, parks, trails, and the everyday amenities that make Hampton such a wonderful place to call home. With its impressive list of updates, generous property, excellent parking, garage, and desirable location, 65 Kelti Avenue is the kind of home that checks all the boxes and is ready for its next family to enjoy. Come see why this one deserves a spot at the top of your list! Open House Sunday October 11 from 1-3 (id:31684)
Property Information
- Property type
- Residential
- Sub-type
- Single Family Residence
- Structure type
- House
- Year built
- 2010
- Living area
- 2,288 Sq Ft
- Lot dimensions
- 1239
- Ownership
- Freehold
- Listing #
- NB148600
Property Features
- Exterior
- Balcony
- Cooling
- Heat Pump
- Heating
- Baseboard · Heat Pump
- Flooring
- Ceramic Tile · Hardwood · Laminate
- Parking
- Heated Garage · Inside Entrance
- Construction
- Vinyl Siding
- Sewer
- Public Sewer
- Water source
- Well
Rooms
Basement
- Bath (# pieces 1-6)11'1'' x 8'6''
- Bedroom12'1'' x 8'2''
- Family Room22'11'' x 13'9''
- Utility Room11'1'' x 9'5''
Main level
- Kitchen/Dining room11'5'' x 10'10''
- Primary Bedroom11'1'' x 12'9''
- Bath (# pieces 1-6)11'1'' x 8'5''
- Foyer3'4'' x 6'7''
- Bedroom12'5'' x 9'8''
- Bedroom12'5'' x 10'0''
- Kitchen11'5'' x 11'5''
- Laundry5'4'' x 2'9''
- Living Room11'0'' x 21'0''
Financial Details
- Annual taxes
- $3,981
- Parcel number
- 30265623
Directions
take highway to Hampton, turn right on Hall rd, left on Villa dr, right on Kelti
Open Houses
- 1:00–3:00 PMAdd to calendar
- 1:00–3:00 PMAdd to calendar

Listing Courtesy: eXp Realty
Data Terms of Use
This website is operated by EXIT Realty, a brokerage who is a member of The Canadian Real Estate Association (CREA). The content on this website is owned or controlled by CREA. By accessing this website, the user agrees to be bound by these terms of use as amended from time to time, and agrees that these terms of use constitute a binding contract between the user, EXIT Realty, and CREA.
Copyright
The content on this website is protected by copyright and other laws, and is intended solely for the private, non-commercial use by individuals. Any other reproduction, distribution or use of the content, in whole or in part, is specifically prohibited. Prohibited uses include commercial use, “screen scraping”, “database scraping”, and any other activity intended to collect, store, reorganize or manipulate the content of this website.
Trademarks
REALTOR®, REALTORS®, and the REALTOR® logo are certification marks that are owned by REALTOR® Canada Inc. and licensed exclusively to The Canadian Real Estate Association (CREA). These certification marks identify real estate professionals who are members of CREA and who must abide by CREA’s By-Laws, Rules, and the REALTOR® Code. The MLS® trademark and the MLS® logo are owned by CREA and identify the professional real estate services provided by members of CREA.
Liability and Warranty Disclaimer
The information contained on this website is based in whole or in part on information that is provided by members of CREA, who are responsible for its accuracy. CREA reproduces and distributes this information as a service for its members, and assumes no responsibility for its completeness or accuracy.
Amendments
EXIT Realty may at any time amend these Terms of Use by updating this posting. All users of this site are bound by these amendments should they wish to continue accessing the website, and should therefore periodically visit this page to review any and all such amendments.