846 E 400 NSalem, UT 84653
DRAGONS MEADOW · Utah County
Description
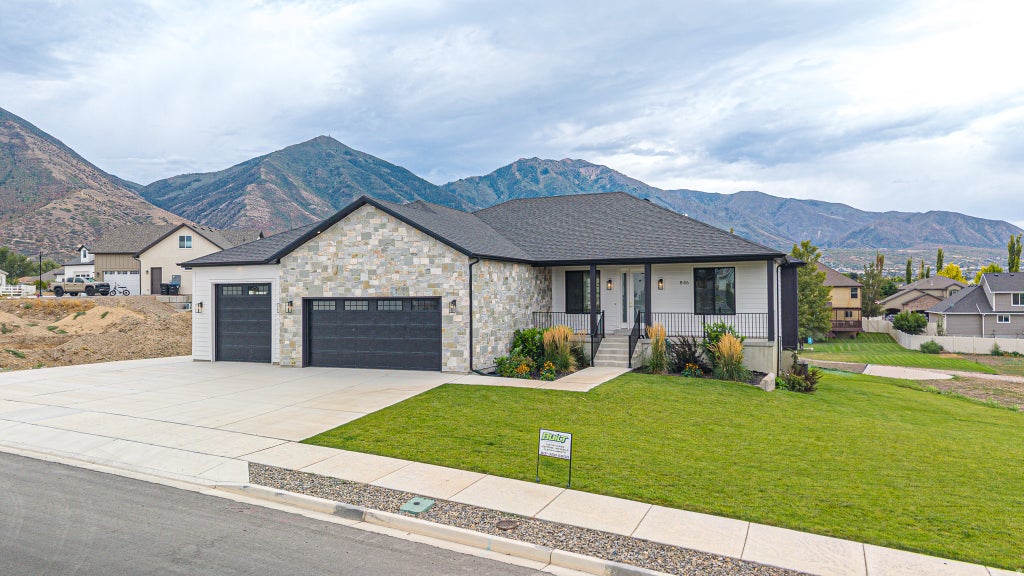
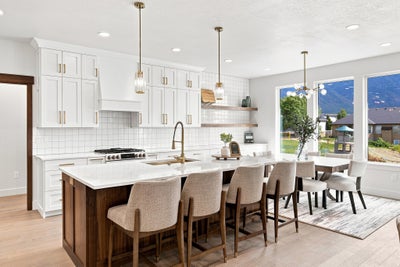
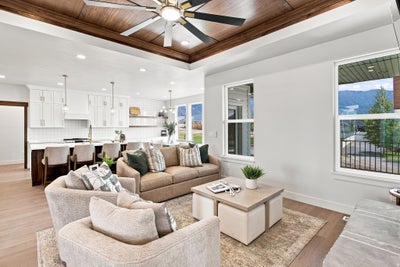
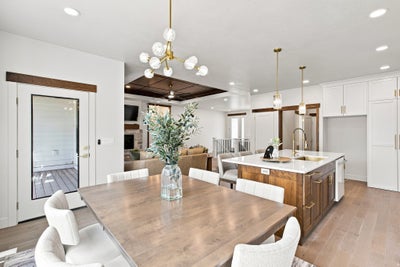
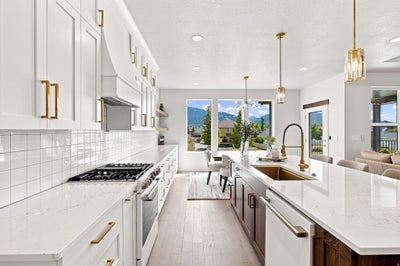
BUILDER IS OFFERING $40,000 INCENTIVE FOR APPROVED OFFERS! Be sure to check out the 3D Tour by clicking the link! Exceptional craftsmanship, thoughtful design, and quality upgrades come together in this beautifully finished custom home. Built with long-term comfort and efficiency in mind, the home features a ZIP System exterior, Advantech subflooring, blown-in insulation, upgraded windows, a high-efficiency furnace, and tankless water heater. Inside, you'll find engineered oak flooring, custom cabinetry and accents, quartz countertops, LED lighting, ceiling fans, and WiFi extenders throughout. The spacious primary suite features generous walk-in closets and a large custom shower, creating a comfortable private retreat. The fully finished basement adds incredible flexibility with a 2-bedroom accessory apartment featuring its own separate entrance-ideal for extended living, guests, or potential rental income. Additional basement storage and cold storage provide plenty of room for everything else. Outside, enjoy real stone exterior accents, a private covered deck, RV parking, an oversized third-car garage, and FULL LANDSCAPING throughout the property-not just the front yard. The generous lot provides plenty of outdoor space to enjoy while giving the home a polished, move-in-ready feel. With custom finishes, energy-efficient construction, flexible living space, and attention to detail throughout, this home offers an impressive combination of style, function, and quality that is difficult to find. Ask about Incentives when using our preferred lender!
Property Information
- Property type
- Residential
- Sub-type
- Single Family Residence
- Style
- Rambler/Ranch
- Year built
- 2025
- Living area
- 4,424 Sq Ft
- Lot size
- 0.35 acres
- Lot dimensions
- 0.0x0.0x0.0
- Garage spaces
- 3
- Parking spaces
- 8
- Zoning
- Single-Family
- Days on market
- 30
- MLS® Listing#
- 2182411
Property Features
- Interior
- Walk-In Closet(s) · In-Law Floorplan · Master Downstairs
- Exterior
- Lighting
- Appliances
- Gas Range · Microwave · Range Hood
- Cooling
- Ceiling Fan(s) · Central Air
- Heating
- Fireplace Insert · Central · Natural Gas · Forced Air · Hot Water
- Flooring
- Carpet · Laminate · Tile
- Fireplace
- Insert
- Basement
- Walk-Out Access
- Parking
- Attached · RV Access/Parking · Garage
- Laundry
- Electric Dryer Hookup
- Patio
- Deck · Covered
- Construction
- Stone · Stucco · Cement Siding
- Roof
- Asphalt
- Windows
- Double Pane Windows
- Utilities
- Natural Gas Available · Natural Gas Connected · Electricity Connected · Sewer Connected · Water Connected
- Sewer
- Public Sewer
Schools
- Elementary
- Salem
- Middle
- Salem Jr
- High
- Salem Hills
Financial Details
- HOA
- None
- Annual taxes
- $5,094
- Parcel number
- 37-374-0006

Listing Courtesy: Bybee & Co Realty, LLC - 801-210-1461
Last Updated: 2026-09-01T00:00:00.000Z
Documents & links
Provided by Adam D Losee
- Virtual tourVisit
Commute Calculator
Explore commute times from 846 E 400 N, Salem, UT 84653.