351 Appleton StArlington, MA 02476
Middlesex County
Description
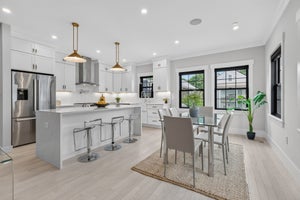
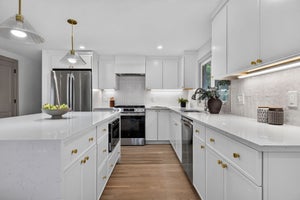
A home that truly has so much to offer! Lovingly maintained and thoughtfully updated, this home sits on a beautiful corner lot with two separate driveways and an attached one-car garage. Offering generous living space, a well-designed floor plan, and numerous upgrades throughout, this is one you won't want to miss! A highlight of the home is the hard-to-find first-floor primary suite, complete with a walk-in closet and a beautifully designed private bath with a walk-in shower. The open-concept main level is ideal for entertaining, offering a comfortable living room and adjoining dining area with hardwood floors, recessed lighting, a gas fireplace, central air conditioning, and direct access to the rear deck. The well-appointed kitchen features granite countertops, stainless steel appliances, ample cabinet space, and a cozy breakfast nook perfect for casual dining or morning coffee. A first-floor half bath and laundry area add to the home's convenience. Upstairs are two additional spacious bedrooms, each with its own mini-split system and expanded closet space. An updated full bath completes the second floor. The finished basement with walk out offers flexible space for a family room, home office, exercise area, or hobbies. Major improvements completed in 2016 include the addition, roof, siding, windows, gutters, and main-level heating and central air conditioning. Additional features include an irrigation system: A new walkway with an added driveway and rear deck stairs added in 2026. Conveniently located near Schools, Arlington's shops, restaurants, parks, and Route 2.
Property Information
- Property type
- Residential
- Sub-type
- Single Family Residence
- Style
- Other (See Remarks)
- Year built
- 1941
- Living area
- 2,052 Sq Ft
- Lot size
- 0.14 acres
- Garage spaces
- 1
- Parking spaces
- 4
- Zoning
- R1
- Days on market
- 3
- MLS® Listing#
- 73590500
Property Features
- Interior
- Master Downstairs · Walk-In Closet(s) · Open Floorplan · Recessed Lighting · Ceiling Fan(s)
- Exterior
- Rain Gutters
- Appliances
- Trash Compactor · Gas Water Heater · Dishwasher · Disposal · Microwave · Refrigerator · Washer · Dryer
- Cooling
- Central Air · Ductless
- Heating
- Natural Gas · Forced Air · Baseboard · Ductless
- Flooring
- Tile · Hardwood
- Fireplace
- Living Room
- Basement
- Full · Partially Finished · Walk-Out Access · Interior Entry · Concrete
- Parking
- Paved · Attached · Garage Door Opener · Workshop in Garage · Off Street · Tandem · Driveway · Garage
- Laundry
- Washer Hookup
- Patio
- Deck
- Lot features
- Corner Lot · Level · Landscaped
- Construction
- Frame
- Foundation
- Concrete Perimeter · Block
- Roof
- Shingle
- Windows
- Insulated Windows · Screens
- Community
- Park
- Sewer
- Public Sewer
- Water source
- Public
Rooms
First
- Bathroom 15x5
- Bathroom 210x7
Second
- Bathroom 37x5
- Bedroom 223x13
- Bedroom 319x11
Main
- Dining Room12x10
- Kitchen16x10
- Living Room17x15
- Master Bedroom15x15
Basement
- Family Room20x11
Schools
- Elementary
- Dallin
- Middle
- Gibbs / Ottoson Middle School
- High
- Arlington Hs
Financial Details
- HOA
- None
- Annual taxes
- $9,732Tax year 2026
- Assessed value
- $912,100
- Parcel number
- 331528
Directions
Corner of Appleton St and Wollaston Ave.
Open Houses
- 10:30 AM–12:00 PMAdd to calendar
- 1:00–2:30 PMAdd to calendar
Listing Courtesy: Citylight Realty - 9789770050
Presented by: Jody Fricia Geany
Commute Calculator
Explore commute times from 351 Appleton St, Arlington, MA 02476.