111 Mountain View DriveEasley, SC 29640
Pickens County
Description
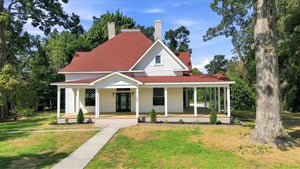
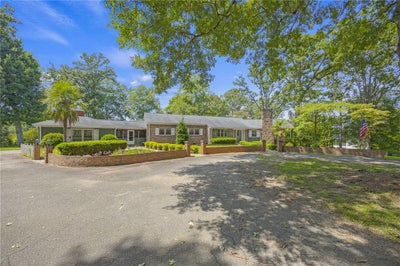
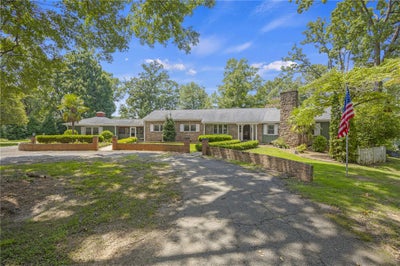
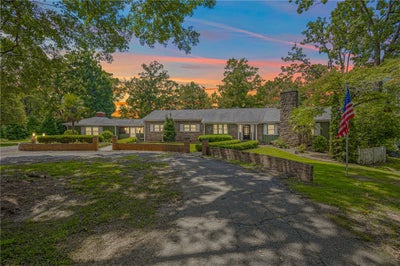
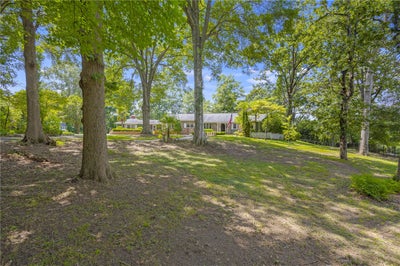
Welcome to the prestigious 111 Mountain View Drive. A 1950s ranch that was built to last tucked away in Downtown Easley. 1.75+ Acres | 3 Bedrooms, 3 Full Baths + Half Bath | Attached Garage | Basement & Attic Storage Some homes are just newer versions of the last one. This is not that kind of home. Built in the 1950s with real 2x6/2x8 framing, this ranch was constructed at a time & to a standard that's genuinely hard to find today & it shows the moment you turn down the long private driveway. The setting that matters - Set back from a quiet, sought-after downtown Easley street on just over 1.75 acres, the home is reached by a driveway that winds under a canopy of mature trees before opening up to reveal the house & its established landscaping. It's the kind of privacy and space that's nearly impossible to replicate this close to downtown, and it gives the property a sense of arrival you won't get from a standard in-town lot. Inside the front door, step into a classic foyer with elegant original wallpaper, and you're immediately introduced to the craftsmanship that defines the whole house — original narrow-slat hardwood floors & custom woodwork in nearly every room. The heart of the home is the family room — call it a cozy den, because that's really what it feels like. It's wrapped in custom woodwork, with built-ins, bookcases & cubby storage surrounding a wood-burning fireplace that anchors the space. It's a room built for actually living in, not just passing through. Imagine curling up around a fire with loved ones on those dark winter evenings, watching your favorite TV series or playing your favorite board game! Just off the den, a heated & cooled sunroom adds extra living space that works year-round. The formal dining room holds its own with lovely built-ins & a true 15x14 footprint — plenty of room for the table you've always wanted to host around. The kitchen offers generous cabinet & counter space and enough open floor area to add an island for seating, if that's on your wish list. One of the owner's favorite features demonstrated throughout the home: storage that actually works! Homes of this era & size need smart, functional storage, and this one delivers: A walk-in laundry room with more cabinet & counter space than some kitchens, plus a pantry closet and a dedicated second refrigerator space. From this room there is interior access to the basement, which is also reachable from the exterior — ideal for storage or potential to be up-fitted for additional finished space. Attic storage accessed via permanent stairs off the hallway — no pull-down ladder gymnastics required. A main-floor half bath, conveniently located off the laundry room The bedrooms - All three bedrooms are on the main floor, and each one has its own private full bathroom — a layout that's genuinely rare and genuinely convenient. The bathrooms retain their original black-and-white tile, meticulously maintained over the decades (the primary bathroom's shower tile has been updated). One detail worth pulling open for yourself: each bathroom includes built-in laundry cabinets, a small but clever feature that shows how thoughtfully this house was designed. Let's not forget the exterior! An enclosed screened porch connects the main house to the garage, giving you a shaded, bug-free space to enjoy the grounds. Out to the side, the "blue goose" outbuilding — once a small workshop — offers extra storage or workshop potential of its own. Is this the right home for you? This is not a house for someone chasing an open-concept, everything-new build. It's for a buyer who values solid, honest construction, original character, and space — inside & out — that you simply cannot get in a new build at this location. If original hardwood floors, real woodwork & nearly 2 private acres in the heart of Easley sound like your kind of home, this one deserves your attention! Contact your agent to schedule a showing of the grounds. Central heat main source, baseboard functional
Property Information
- Property type
- Residential
- Sub-type
- Single Family Residence
- Style
- Ranch
- Lot size
- 1.76 acres
- Garage spaces
- 2
- Days on market
- 48
- MLS® Listing#
- 20305266
Property Features
- Interior
- Bookcases · Built-in Features · Ceiling Fan(s) · Master Downstairs
- Appliances
- Dishwasher · Gas Oven · Gas Range · Gas Water Heater · Microwave · Refrigerator
- Cooling
- Ceiling Fan(s) · Central Air · Electric · Attic Fan
- Heating
- Central · Electric
- Flooring
- Carpet · Hardwood · Tile · Vinyl
- Fireplace
- Gas
- Basement
- Interior Entry · Unfinished · Walk-Out Access · Sump Pump
- Parking
- Paved · Attached · Garage · Circular Driveway · Driveway · Garage Door Opener
- Laundry
- Laundry Room · Washer Hookup · Electric Dryer Hookup · Sink
- Patio
- Porch · Front Porch · Screened
- Lot features
- Level
- Construction
- Stone · Wood Siding
- Roof
- Shingle
- Windows
- Storm Window(s) · Insulated Windows · Plantation Shutters
- Security
- Smoke Detector(s)
- Utilities
- Cable Available
- Sewer
- Public Sewer
- Water source
- Public
Rooms
Main
- ScreenedPorch18x12
- Sunroom28x8
- Bedroom 214x18
- Bedroom 314x14
- Dining Room15x14
- Kitchen16x15
- Laundry15x10
- Living Room26x16
- Master Bedroom15x14
Schools
- Elementary
- East End Elem
- Middle
- Richard H Gettys Middle
- High
- Easley High
Financial Details
- HOA
- None
- Parcel number
- 5019-12-96-0665
Directions
Hwy 123 to Hwy 93 towards Downtown Easley. Right at the old Masonic Temple on North B St. Continue to Left on Augusta. Left on Mountain View. Home is on the right.
Listing Courtesy: Thomas Realty - 8648981777
Presented by: Megan Thomas
Documents & links
Provided by Megan Thomas
- Virtual tourVisit
Commute Calculator
Explore commute times from 111 Mountain View Drive, Easley, SC 29640.