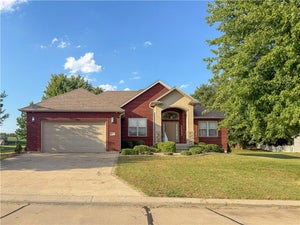
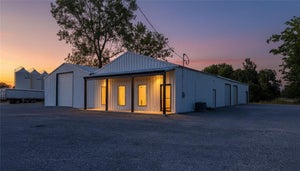
4185 Aspen RoadSedalia, MO 65301
None · Pettis County
Description
Welcome to this spacious country home just outside Sedalia, offering 6 bedrooms, 4.5 bathrooms, and approximately 4,127 square feet of living space on 2 beautiful acres, across three finished levels. The home welcomes you with a wraparound covered porch and a large tiled foyer. The spacious living room is filled with natural light, a wood stove, and heated floors. The eat-in kitchen has plenty of cabinet and counter space, along with a center island and two pantries. The main level also features a family room with double doors for added privacy, two bedrooms, and a full bathroom with a tiled tub and shower. A spacious tiled laundry room with cabinetry and a sink, asunroom and a half bathroom complete the main level. The second level features a large primary suite with a tiled jetted tub, separate shower, granite double vanity, walk-in closet, and a balcony overlooking the property. This level also includes a second bedroom with a full bathroom and walk-in closet. The third level includes two additional bedrooms. The fifth bedroom has a walk-in closet and full bathroom. The sixth bedroom also has a walk-in closet. The home features numerous improvements and updates over the years, including a zoned heating and cooling system, metal roof, and vinyl thermal-pane windows. The home has been remodeled in 2005, and2024 providing a unique combination of character and improvements. Outside, the property offers 2 acres with peaceful country views, mature trees, open spaces, and a sauna. There is plenty of room to enjoy the outdoors while still being conveniently located near town. Located just off McVey Rd., the property offers easy access to Hwy U and South New York and is a short drive to Centennial Park and Parkview School. If you are looking for a large home with plenty of bedrooms, multiple living spaces, beautiful acreage, and a peaceful country setting, setup your tour today!
Property Information
- Property type
- Residential
- Sub-type
- Single Family Residence
- Year built
- 1900
- Stories
- 3
- Living area
- 4,127 Sq Ft
- Lot size
- 2.00 acres
- Ownership
- Private
- Days on market
- 25
- MLS® Listing#
- 2641813
Property Features
- Interior
- Walk-In Closet(s) · Eat-in Kitchen · Kitchen Island · Pantry · Sauna
- Appliances
- Dishwasher · Exhaust Fan · Gas Range
- Cooling
- Electric · Zoned
- Heating
- Electric · Natural Gas · Zoned · Exhaust Fan
- Flooring
- Carpet · Laminate · Tile
- Fireplace
- Wood Burning Stove
- Basement
- Unfinished · Partial
- Parking
- Off Street
- Laundry
- Laundry Room
- Patio
- Patio · Porch
- Construction
- Vinyl Siding
- Roof
- Metal
- Sewer
- Septic Tank
- Water source
- Private · Well
Rooms
Second
- Primary Bedroom15x18
Main
- Dining Room13x15
- Family Room14x18
- Laundry7x17
- Living Room14x20
Financial Details
- HOA
- None
- Annual taxes
- $1,784
- Parcel number
- 155015000116001
Directions
East on Hwy 50, right in Ingram Ave, left on McVey Rd, right on Putnam Rd, left on Aspen Rd, house will be on the right
Listing Courtesy: TheHomesTour.com - 660-620-1888
Last Updated: 2026-09-11T00:00:00.000Z
Data Terms of Use
1. All data displayed on this website about properties for sale or lease are the proprietary asset of the Heartland Multiple Listing Service, Inc. (“HMLS”). HMLS owns all Intellectual Property Rights in and to such data, or the compilation of such data, including all copyright, patent, trade secret, or trademark rights. User will not contest HMLS’ Intellectual Property Right claims, nor assist others in doing so. User agrees that in the event User infringes upon HMLS’ Intellectual Property Rights in the property data displayed on this website, HMLS’ remedies at law are inadequate, and that HMLS is entitled to temporary and permanent injunctive relief to prohibit such an infringement.
2. User agrees that User is a bona fide potential purchaser or lessee of property in the market area served by HMLS and EXIT Realty. User agrees that any search performed by User of properties available for sale or lease utilizing this website is solely for the purpose of identifying properties in which User has legitimate and bona fide interest in buying or leasing.
3. User agrees that User shall not use this website, or any of the property data accessible on this website, for any commercial or business purpose. User shall not sell, loan, exchange, or license, or otherwise retransmit the property data accessible on this website to any third party without the express written permission of HMLS and EXIT Realty.
4. User waives any and all claims for damages of any kind against HMLS or (name of broker) by reason of Users’ use of this website, or the property data available at this website, including, but not limited to actual, punitive, special, or consequential damages, or lost profits or unrealized savings.
5. This Agreement shall be governed by the laws of Kansas. User agrees that any suit to enforce this Agreement shall be brought in the state or federal courts having jurisdiction over Johnson County, Kansas. User waives any objection to the personal jurisdiction of such courts.
6. In the event a judgment is entered against User in any action by or against User to enforce the parties’ obligations under this Agreement, User shall pay the prevailing parties’ attorneys fees and costs incurred in the prosecution or defense of such action.
7. User acknowledges and agrees that HMLS is a third party beneficiary of this Agreement and both EXIT Realty and HMLS shall each have the authority to enforce its terms against User.
Commute Calculator
Explore commute times from 4185 Aspen Road, Sedalia, MO 65301.