


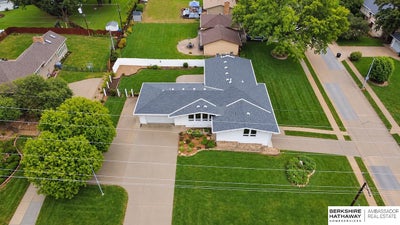
2425 S 114th StreetOmaha, NE 68144
ROCKBROOK PLACE · Douglas County
Description
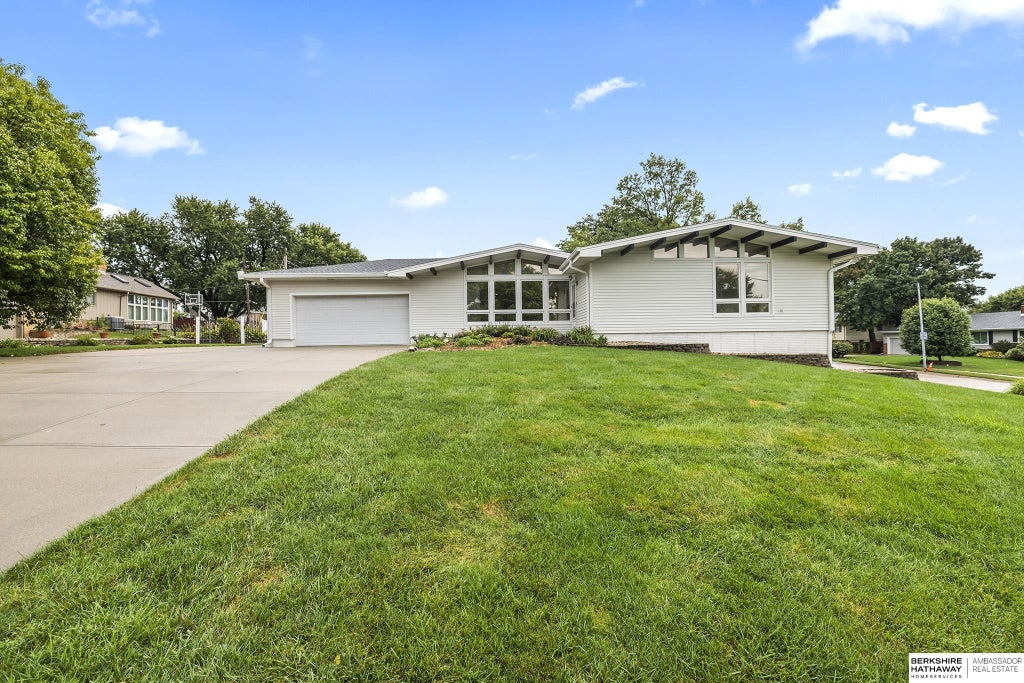
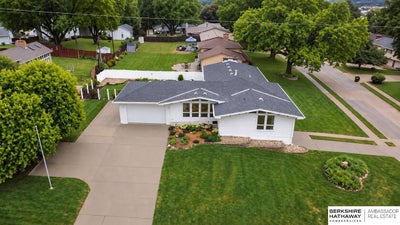
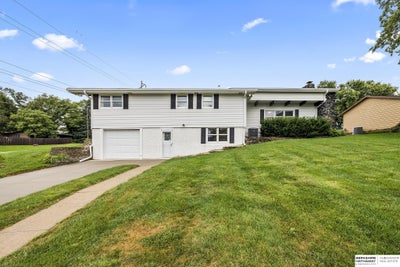
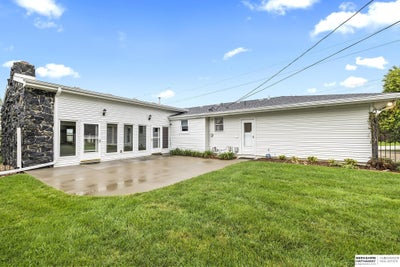
Open Sat 09/19 2:30-4 PM Spacious ranch in the highly sought-after Westside school district! This well-maintained home offers 4 bedrooms, 4 baths, along with a welcoming front living room w/ beamed ceiling, dining area, and family room featuring built-ins and a wood-burning fireplace. The updated kitchen boasts granite countertops, tile backsplash, and plenty of workspace, while hardwood flooring adds warmth throughout much of the main level. Lovely primary suite offers an updated ¾ bath and walk-in closet. Convenient main-floor laundry completes the package. The walkout lower level offers even more flexibility w/a 4th bedroom or recroom, a 3/4 bath, & huge unfinished area ideal for a workshop, hobby space, storage, or future expansion. Outside, enjoy a beautifully landscaped corner lot with a fenced backyard, expansive patio, refinished Sunroom, and a rare 3rd car garage. The generous driveway provides parking galore for multiple vehicles and includes an RV pad. New roof in 2023!
Property Information
- Property type
- Residential
- Sub-type
- Single Family Residence
- Style
- Ranch
- Year built
- 1965
- Living area
- 2,435 Sq Ft
- Lot size
- 0.32 acres
- Lot dimensions
- 140 x 100
- Garage spaces
- 3
- Parking spaces
- 3
- Ownership
- Fee Simple
- Days on market
- 1
- MLS® Listing#
- 22626835
Property Features
- Interior
- Ceiling Fan(s)
- Appliances
- Range · Refrigerator · Freezer · Dishwasher · Disposal · Microwave
- Cooling
- Central Air
- Heating
- Natural Gas · Forced Air
- Flooring
- Carpet · Ceramic Tile · Wood
- Fireplace
- Family Room · Wood Burning
- Basement
- Walk-Out Access · Partially Finished
- Patio
- Porch · Patio
- Fencing
- Full · Vinyl · Wrought Iron
- Lot features
- City Lot · Subdivided · Level
- Construction
- Steel Siding
- Foundation
- Concrete Perimeter
- Roof
- Composition
- Windows
- Bay Window(s)
- Utilities
- Electricity Available · Natural Gas Available · Water Available · Sewer Available
- Sewer
- Public Sewer
- Water source
- Public
Rooms
Main Floor
- Bedroom 211x11
- Bedroom 311.1x11.5
- Family Room24x14
- Kitchen13x12.8
- Living Room23.5x13.6
- Master Bedroom13.8x11.4
Basement
- Bedroom 424.4x14.1
Schools
- Elementary
- Prairie Lane
- Middle
- Westside
- High
- Westside
Financial Details
- HOA
- None
- Annual taxes
- $5,841Tax year 2025
- Parcel number
- 2132140514
Directions
Center St to 114th St to 114th St - North to home on East side.
Open Houses
- 2:30–4:00 PMAdd to calendar
- 10:30 AM–12:00 PMAdd to calendar
Listing Courtesy: BHHS Ambassador Real Estate - 4024934663
Presented by: Sandy Beck
Omaha Market Statistics
How this home compares to 1,300 active listings in Omaha, NE
| Omaha median | This listing | |
|---|---|---|
| Median listing price | $323,768 | $449,500 |
| Median days on market | 28 | 1 |
| Median Sq Ft | 1,840 | 2,435 |
| Median price / Sq Ft | $168 | $185 |
Market statistics compiled from active EXIT Realty® and MLS listings in Omaha, NE.
Commute Calculator
Explore commute times from 2425 S 114th Street, Omaha, NE 68144.
More homes to consider
View similar homes View nearby homes
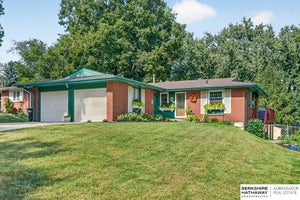


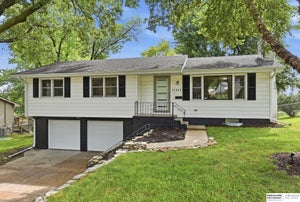
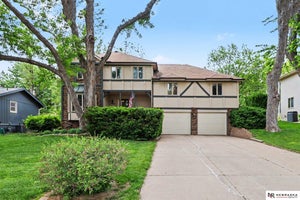
Similar Home Values
Comparable nearby listings and their asking prices.
| Address | Price | Beds | Baths | Sq Ft |
|---|---|---|---|---|
| 516 S 130th Street, Omaha, NE | $450,000 | 4 | 3 | 2,697 |
| 13576 Walnut Street, Omaha, NE | $449,950 | 4 | 2 | 2,000 |
| 3315 S 104th Avenue, Omaha, NE | $475,000 | 4 | 3 | 2,228 |
| 3629 S 107th Avenue Circle, Omaha, NE | $475,000 | 4 | 4 | 3,350 |


