8301 Mimi LnAustin, TX 78724
Parker Station · Travis County
Description
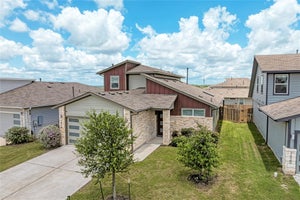
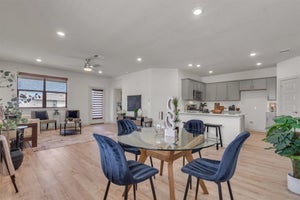
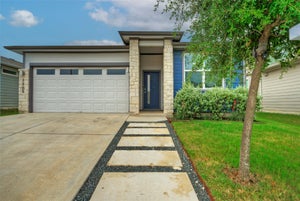
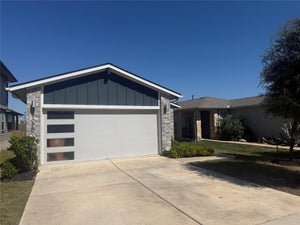
CORNER LOT • 2,380 SQ. FT. • 4 BEDROOMS • LARGE UPSTAIRS FLEX SPACE • FRESH INTERIOR PAINT • NEW DOWNSTAIRS FLOORING • OWNED SOLAR PANELS. Freshly painted throughout, with new downstairs flooring and a thorough move-in-ready cleaning, this Parker Station home offers a fresh start without the immediate to-do list. At 2,380 square feet, it's one of the neighborhood's larger floor plans, with four bedrooms, tall ceilings, and an open main-level kitchen, dining, and living area. Upstairs, a large second living space offers flexibility for a game room, creative projects, entertainment, or multiple uses. The corner lot provides a generous side yard, adding even more usable space outdoors. Owned solar panels offer the potential for reduced electricity expenses, an especially useful feature during Austin's hot summers. Parker Station residents have access to a community pool, park, and neighborhood gathering spaces. Nearby Southern Walnut Creek Trail, the Austin-to-Manor Trail, and Walter E. Long Metropolitan Park offer opportunities for walking, biking, fishing, and outdoor recreation, with East Austin destinations and downtown Austin also within reach.
Property Information
- Property type
- Residential
- Sub-type
- Single Family Residence
- Year built
- 2019
- Living area
- 2,381 Sq Ft
- Lot size
- 0.16 acres
- Garage spaces
- 2
- Parking spaces
- 4
- Ownership
- Fee-Simple
- Days on market
- 3
- MLS® Listing#
- 6719577
Property Features
- Interior
- Ceiling Fan(s) · Double Vanity · Eat-in Kitchen · Kitchen Island · Open Floorplan · Pantry · Recessed Lighting · Walk-In Closet(s)
- Exterior
- Garden · Private Yard
- Appliances
- Dishwasher · Disposal · Microwave · Free-Standing Gas Range · Free-Standing Refrigerator · Vented Exhaust Fan · Electric Water Heater
- Cooling
- Ceiling Fan(s) · Central Air
- Heating
- Exhaust Fan · Central
- Flooring
- Carpet · Laminate
- Pool
- None
- Parking
- Attached · Driveway · Garage · Garage Door Opener · Garage Faces Front
- Laundry
- Laundry Room
- Patio
- Front Porch · Patio
- Fencing
- Back Yard · Fenced · Wood
- Lot features
- Back Yard · Close to Clubhouse · Front Yard · Garden · Interior Lot · Private · Sprinklers In Rear · Sprinklers In Front
- Construction
- Brick Veneer · HardiPlank Type
- Foundation
- Slab
- Roof
- Composition
- Windows
- Blinds · Double Pane Windows
- Security
- Security System Owned · Smoke Detector(s)
- Other structures
- None
- Community
- Clubhouse · Playground · Pool · Sidewalks
- Utilities
- Electricity Connected · Natural Gas Connected · Sewer Connected · Water Connected
- Sewer
- Public Sewer
- Water source
- Public
Schools
- Elementary
- Decker
- Middle
- Decker
- High
- Manor
Financial Details
- HOA
- $60 / MonthlyAssociation: PS Residential Community Inc
- Annual taxes
- $9,216Tax year 2026
- Assessed value
- $418,390
- Parcel number
- 02214004050000
Directions
From Hwy 183, east on Loyola. Left on Decker Ln. Left on City Top Blvd. Right on Smallwood Dr. Left on Mimi Ln. Home will be on the lefthand side.
Listing Courtesy: eXp Realty, LLC - (512) 294-7296
Last Updated: 2026-10-17T00:00:00.000Z
Commute Calculator
Explore commute times from 8301 Mimi LN, Austin, TX 78724.