89 Devir StMalden, MA 02148
Middlesex County
Description
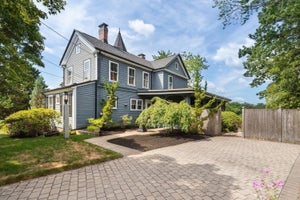
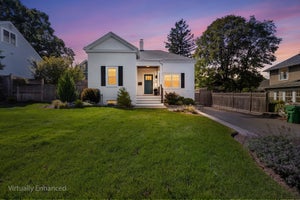
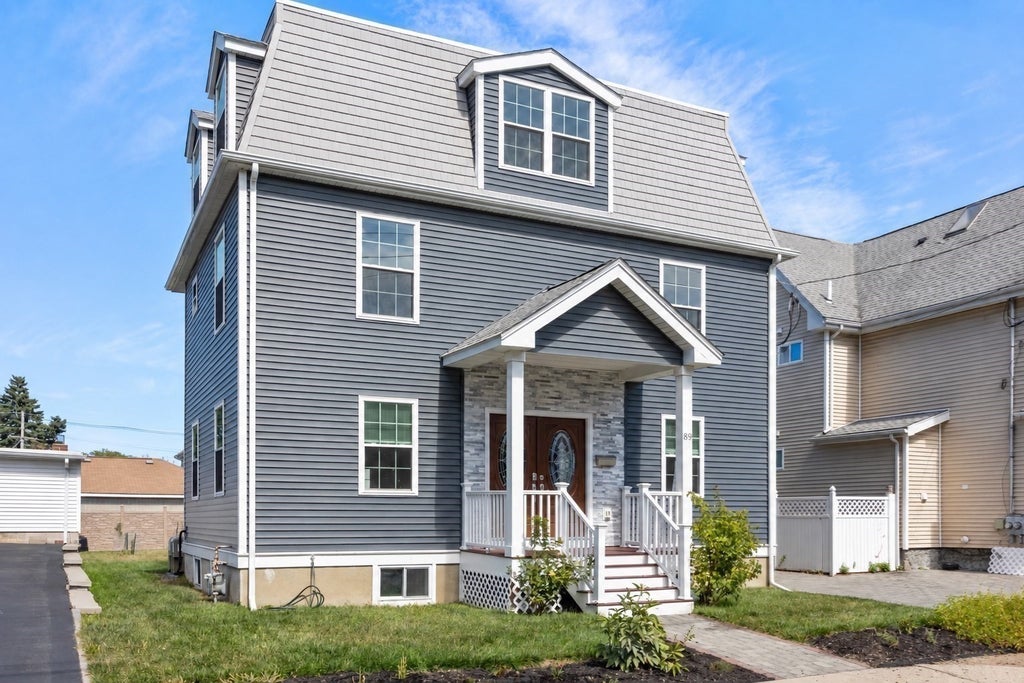
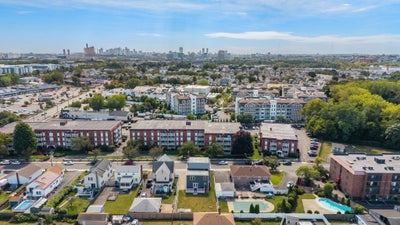
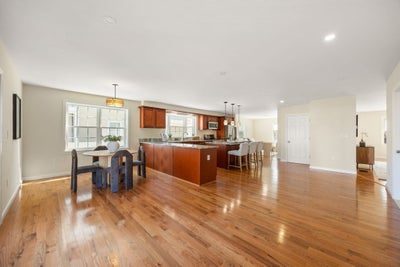
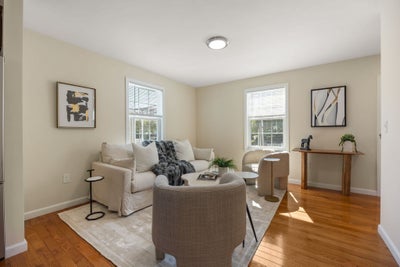
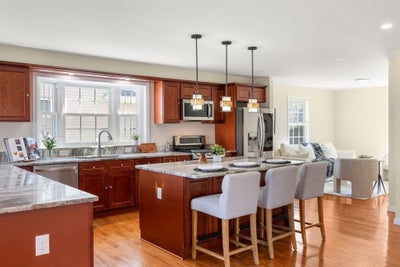
Designed for gathering, this true 4-bedroom Colonial has been thoughtfully renovated and expanded, offering impressive space across four levels. A classic center entry and central staircase define the main level, with a living room on one side and a sitting room on the other, both open to the expansive kitchen. Newly installed hardwood floors flow seamlessly from the sitting room through the kitchen and into the dining area. The kitchen features granite countertops, an oversized center island and peninsula, custom cabinetry, stainless steel appliances, and generous walk-in storage. A tiled full bathroom and separate laundry room complete the main level while double doors from the dining area opens to the large rear deck and refreshed, fenced backyard, connecting indoor and outdoor entertaining. All 4 bedrooms are on the 2nd floor, including a spacious primary suite with a walk-in closet and spa-like bath with a jetted tub, plus a second full bath. The 3rd-floor loft is one of the home’s most memorable spaces: sunlit & open with charming window nooks, ready for a studio, media lounge, office, or private retreat. The partially finished lower level adds a newly completed enclosed home office, bonus space, abundant storage, and access to the backyard. Central air, updated heating, and refreshed landscaping complete the home. Set on a dead-end street near the Medford line, with nearby MBTA bus service to Wellington Station + convenient access to Malden Center’s Orange Line and Commuter Rail, Fellsmere Pond, the Northern Strand Trail, and major routes connecting to Boston, surrounding communities & Logan Airport.
Property Information
- Property type
- Residential
- Sub-type
- Single Family Residence
- Style
- Colonial
- Year built
- 1950
- Living area
- 3,503 Sq Ft
- Lot size
- 0.14 acres
- Parking spaces
- 4
- Zoning
- ResA
- Days on market
- 11
- MLS® Listing#
- 73579425
Property Features
- Interior
- Open Floorplan · Recessed Lighting · Storage · Pantry · Walk-In Closet(s) · Ceiling Fan(s)
- Exterior
- Rain Gutters · Storage · Garden
- Appliances
- Tankless Water Heater · Range · Dishwasher · Disposal · Microwave · Refrigerator · Freezer · Washer · Dryer
- Cooling
- Central Air · Zoned
- Heating
- Natural Gas · Forced Air · Zoned
- Flooring
- Tile · Concrete
- Basement
- Full · Partially Finished · Interior Entry · Sump Pump
- Parking
- Paved · Off Street · Tandem · Driveway
- Laundry
- Main Level · Electric Dryer Hookup · Washer Hookup
- Patio
- Porch · Deck
- Fencing
- Fenced · Stone
- Lot features
- Level
- Construction
- Frame
- Foundation
- Concrete Perimeter · Block
- Windows
- Insulated Windows · Screens
- Other structures
- Storage
- Community
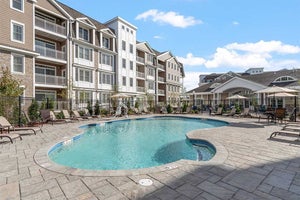
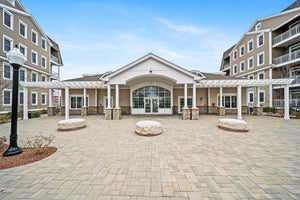
- Pool · Tennis Court(s) · Park
- Sewer
- Public Sewer
- Water source
- Public
Rooms
Main
- Bathroom 16x9
- Dining Room22x10
- Kitchen22x19
- Living Room11x21
Second
- Bathroom 28x8
- Bathroom 35x9
- Bedroom 213x17
- Bedroom 311x13
- Bedroom 412x18
- Master Bedroom14x15
Basement
- Office14x19
Schools
- Elementary
- Beebe
- Middle
- Mps
- High
- Mhs
Financial Details
- HOA
- None
- Annual taxes
- $13,792Tax year 2026
- Assessed value
- $1,209,800
- Parcel number
- M:0041 B:0171 L:0126,593926
Directions
Fellsway Medford St, Highland Ave | Rt.60 Centre St, Pearl St.
Listing Courtesy: Coldwell Banker Realty - Boston - 6172664430
Presented by: The David Green Group
Commute Calculator
Explore commute times from 89 Devir St, Malden, MA 02148.