3856 Double Eagle DriveElgin, IL 60124
Bowes Creek Country Club · Kane County
Description
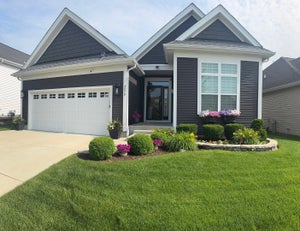
Resort-Style Living Awaits in Bowes Creek Country Club's Premier Active Adult Community! Welcome home to this like-new ranch residence in the highly sought-after Regency at Bowes Creek Country Club, where luxury, comfort, and low-maintenance living come together beautifully. Just steps from the community clubhouse, you'll enjoy an exceptional resort-style lifestyle with access to an outdoor pool, fitness center, billiards room, tennis and pickleball courts, bocce ball, scenic walking trails, and a championship golf course. This popular Toll Brothers Lehigh model offers two spacious bedrooms, two full bathrooms and a bright, open-concept floor plan designed for both everyday living and entertaining. Elegant details include soaring 12-foot ceilings with crown molding, rich engineered hardwood flooring in the main living areas, comfortable carpeting in the bedrooms, and a sun-filled bay window that fills the home with natural light. The gourmet kitchen is a chef's dream, featuring expansive granite countertops, a large center island with double sink, stylish pendant lighting, 42-inch cabinetry, subway tile backsplash, and stainless-steel appliances. The adjoining breakfast nook opens through sliding glass doors to a covered concrete patio, creating the perfect space for outdoor relaxation. Cozy up in the inviting family room, where a warm gas fireplace creates the perfect setting to relax and unwind. Retreat to the spacious primary suite, complete with a tray ceiling, generous walk-in closet, and a luxurious en-suite bath featuring double vanities, a soaking tub, and a separate shower. Additional conveniences include a well-appointed mudroom with washer, dryer, and laundry tub, along with the peace of mind that comes with owning a nearly new, meticulously maintained home. For added confidence, a home warranty is included, providing extra protection and peace of mind for the new owner. Move right in and start enjoying the active lifestyle you've been dreaming of. Furnishings are available for purchase, making this an effortless transition to your next chapter. Fully furnished option available for an additional $5,000. Available for showings beginning 10/10/2026.
Property Information
- Property type
- Residential
- Sub-type
- Single Family Residence
- Style
- Ranch
- Year built
- 2018
- Living area
- 1,800 Sq Ft
- Lot size
- 0.13 acres
- Lot dimensions
- 5663
- Garage spaces
- 2
- Parking spaces
- 2
- Ownership
- Fee Simple w/ HO Assn.
- Days on market
- 1
- MLS® Listing#
- 12753749
Property Features
- Interior
- Walk-In Closet(s) · Entrance Foyer · Open Floorplan · Granite Counters
- Appliances
- Double Oven · Microwave · Dishwasher · Refrigerator · Washer · Dryer · Disposal · Stainless Steel Appliance(s) · Cooktop · Range Hood · Gas Cooktop · Oven
- Cooling
- Ceiling Fan(s) · Central Air
- Heating
- Natural Gas · Forced Air
- Flooring
- Carpet
- Fireplace
- Family Room · Gas Log
- Basement
- None
- Parking
- Asphalt · Garage Door Opener · Garage · Attached
- Laundry
- Gas Dryer Hookup · Sink
- Patio
- Patio
- Construction
- Vinyl Siding
- Foundation
- Concrete Perimeter
- Roof
- Asphalt
- Windows
- Screens · Drapes
- Community
- Clubhouse · Park · Pool · Tennis Court(s) · Lake · Curbs · Gated · Sidewalks · Street Lights
- Sewer
- Public Sewer
- Water source
- Public
Rooms
Main
- Eating Area8X10
- Foyer5X7
- Walk In Closet5X7
- Bedroom 211X12
- Dining Room13X11
- Family Room14X15
- Kitchen14X14
- Laundry6X7
- Living Room13X16
- Master Bedroom15X16
Financial Details
- HOA
- $230 / Monthly
- Annual taxes
- $9,758Tax year 2025
- Parcel number
- 0525378022
Directions
Randall Road, west on Bowes Road, left on Bowes Creek Blvd, right on Centennial Way, right on Double Eagle Drive
Open Houses
- 12:00–2:00 PMAdd to calendar
- 1:00–3:00 PMAdd to calendar

Listing Courtesy: AXEN Realty LLC - 6308708705
Last Updated: 2026-10-06T00:00:00.000Z
Commute Calculator
Explore commute times from 3856 Double Eagle Drive, Elgin, IL 60124.