339 Central AveSeverance, CO 80550
Tailholt · Weld County
Description
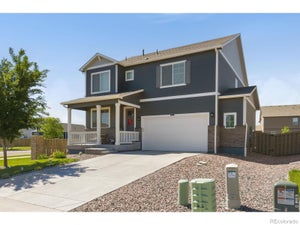
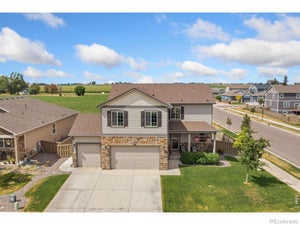
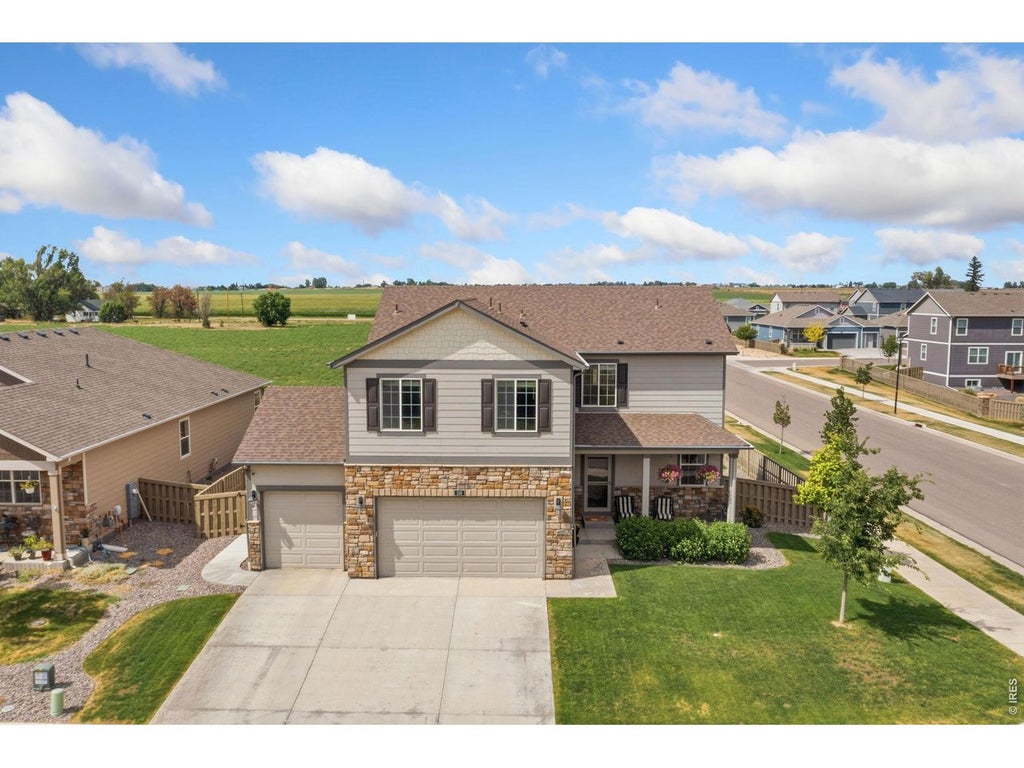
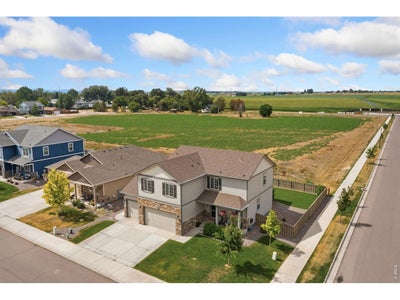
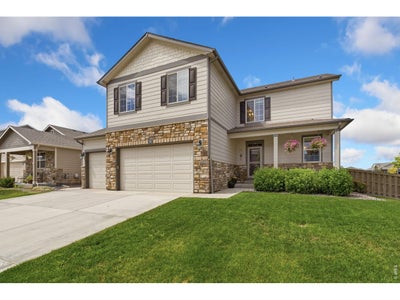
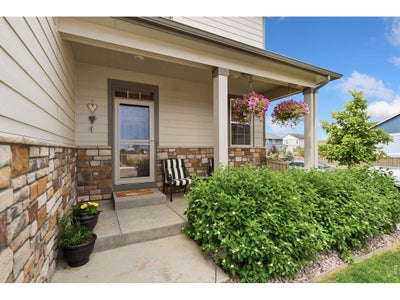
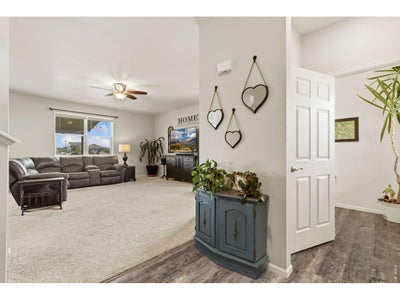
This inviting two-story home offers low-maintenance living with a flexible floor plan and a massive backyard, all set on a prime corner lot in the Tailholt community. The spacious main level features an open-concept layout where the living room flows naturally into the dining area and kitchen, creating a comfortable setting for everything from quiet mornings to casual gatherings. The kitchen is equipped with stainless steel appliances, a center island with bar seating, and a large pantry that provides an excellent mix of storage and prep space. Three bedrooms are positioned upstairs, including a spacious primary suite with an en-suite bathroom and walk-in closet. A versatile bonus room adds even more utility, serving perfectly as a lounge, home office, or a 4th non-conforming bedroom. Upper-level laundry adds functional ease to daily chores. Outside, the fully fenced yard is a true sanctuary, featuring a covered Trex deck, an extended concrete patio, and automated sprinklers. There is ample room for outdoor dining, gardening, play, or simply soaking up the Colorado sunshine. The attached 3-car garage provides secure parking and valuable extra room for gear or workshop projects. Roof was also replaced with Owens Corning Storm Impact Resistant shingles. Enjoy local amenities like the nearby skate park and dog park, plus effortless commuting access to Fort Collins, Windsor, and Greeley. This Tailholt home delivers a well-rounded combination of comfort, function, and flexibility!
Property Information
- Property type
- Residential
- Sub-type
- Single Family Residence
- Style
- Contemporary
- Year built
- 2019
- Living area
- 2,384 Sq Ft
- Lot size
- 0.19 acres
- Garage spaces
- 3
- Zoning
- RES
- Days on market
- 50
- MLS® Listing#
- 1066628
Property Features
- Interior
- Eat-in Kitchen · Open Floorplan · Pantry · Walk-In Closet(s) · Kitchen Island
- Appliances
- Gas Range · Dishwasher · Refrigerator · Washer · Dryer · Microwave · Disposal
- Cooling
- Central Air · Ceiling Fan(s)
- Heating
- Forced Air
- Basement
- Crawl Space
- Parking
- Attached
- Laundry
- Washer Hookup
- Patio
- Patio · Deck
- Fencing
- Fenced · Wood
- Lot features
- Corner Lot
- Construction
- Frame
- Roof
- Composition
- Windows
- Window Coverings
- Security
- Fire Alarm
- Community
- Park
- Utilities
- Natural Gas Available · Electricity Available
- Sewer
- Public Sewer
- Water source
- Public
Rooms
Upper
- Primary Bedroom21x20
- Study11x12
- Bedroom 211x12
- Bedroom 311x12
- Laundry6x7
Main
- Dining Room10x15
- Kitchen11x15
- Living Room17x19
Schools
- Elementary
- Range View
- Middle
- Severance
- High
- Severance High School
Financial Details
- HOA
- None
- Annual taxes
- $4,977Tax year 2025
- Parcel number
- R8955322
Documents & links
Provided by Amy Rushing
- Virtual tourVisit
Commute Calculator
Explore commute times from 339 Central Ave, Severance, CO 80550.







 PUBLISHER'S NOTICE: All real estate advertised herein is subject to the Federal Fair Housing Act and the Colorado Fair Housing Act, which Acts make it illegal to make or publish any advertisement that indicates any preference, limitation, or discrimination based on race, color, religion, sex, handicap, familial status, or national origin.