18925 Applegate RoadApplegate, CA 95703
Placer County
Description
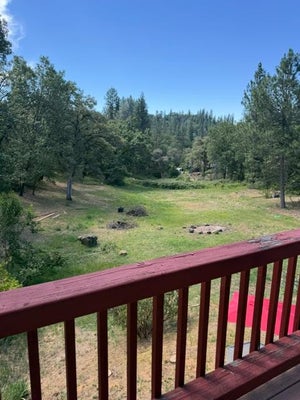
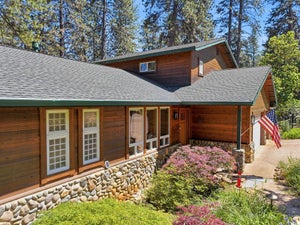
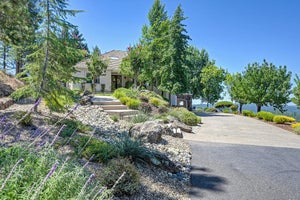
REDUCED to sell!! Experience the timeless elegance of this extraordinary estate, privately nestled on approximately 3.6 wooded acres in the Sierra foothills. Originally built in 1911 and thoughtfully updated over the years, this one-of-a-kind residence seamlessly blends historic craftsmanship with modern comfort. Inside, you'll find exceptional architectural details including stunning original woodwork, rich hardwood floors, dramatic wood-beamed ceilings, custom built-ins, and beautifully preserved character throughout. The versatile floor plan offers 5 bedrooms and 4.5 bathrooms, including two spacious primary suites and a private guest or in-law quarters complete with its own kitchen and separate entrance ideal for multigenerational living, extended guests, or a home office. The grounds are truly unforgettable, featuring expansive lawn area, mature shade trees, hand-crafted stone pathways and retaining walls, multiple outdoor entertaining spaces, and countless garden views that create a private retreat unlike any other. Additional amenities include a detached workshop, two garages, oversized storage building, basketball court, and gravity-fed irrigation supplied by the nearby PCWA canal. Whether you're searching for a distinguished family estate, a private country retreat, or a property with exceptional flexibility and charm, this remarkable Applegate residence offers a rare combination of history, craftsmanship, and natural beauty just minutes from Auburn and convenient access to Interstate 80. A truly exceptional opportunity to own one of the Sierra foothills' most distinctive estates.
Property Information
- Property type
- Residential
- Sub-type
- Single Family Residence
- Style
- Vintage / See Remarks / Other
- Year built
- 1911
- Living area
- 3,243 Sq Ft
- Lot size
- 3.60 acres
- Garage spaces
- 6
- MLS® Listing#
- 226078599
Property Features
- Interior
- Beamed Ceilings · Tile Counters
- Exterior
- Balcony · Uncovered Courtyard · Dog Run
- Appliances
- Built-In Electric Oven · Built-In Electric Range · Built-In Gas Oven · Built-In Gas Range · Dishwasher · Disposal · Microwave
- Cooling
- Ceiling Fan(s) · Wall Unit(s) · Multi Units
- Heating
- Fireplace Insert · Wood Stove · Other
- Flooring
- Carpet · Tile · Wood
- Fireplace
- Insert · Family Room · Wood Burning
- Basement
- Partial
- Parking
- Gravel · Detached · Garage Door Opener · Garage Faces Front · Garage Faces Side
- Laundry
- Sink · In Basement · Gas Dryer Hookup
- Patio
- Covered · Front Porch · Patio
- Fencing
- Partial · Wire
- Lot features
- Irregular Lot · See Remarks · Wooded
- Construction
- Shingle Siding · Stone · Frame
- Foundation
- Raised
- Roof
- Composition · Metal
- Windows
- Bay Window(s) · Double Pane Windows
- Other structures
- Shed(s)
- Utilities
- Propane
- Sewer
- Septic Tank
- Water source
- Well
Schools
- District
- Placer
Financial Details
- HOA
- None
- Parcel number
- 072-191-024-000
Directions
Take Hwy 80 East to the Heather Glen/Applegate Road exit; turn Right at the end of the offramp, and the property is at the first driveway on the right.

Listing Courtesy: Windermere Signature Properties Roseville/Granite Bay - 9167841500
Presented by: Steve Carpenter
CA DRE# 01520140. Kris Klair Broker
Data Terms of Use
Terms of Use
1. The following are terms of a legal agreement between you, the person viewing and/or using this Internet site (“User”) and the operator ("Provider") of this Internet site ("Site"), By accessing, browsing and/or using this Site, User acknowledges that User has read, understood, and agrees to be bound by these terms and to comply with all applicable laws and regulations, including but not limited to U.S. export and re-export control laws and regulations. If User does not agree to these terms, User is not authorized to use this Site. The material provided on this Site is protected by law, including, but not limited to, United States Copyright law and international treaties.
2. User must be a prospective purchaser or seller of real estate with a bona fide interest in the purchase or sale of such real estate.
3. All real estate data provided on this Site (including but not limited to descriptions, images, and other information constituting or relating to real estate listings) is strictly for the personal, private, non-commercial use of User and is not made available for redistribution, retransmission, reformatting, modification or copying. User may not sell or use any of the real estate data on this Site for any purpose other than attempting to evaluate houses or properties for sale or purchase by User. User acknowledges that the real estate data on this Site is provided by MetroList Services, Inc., a California corporation (“MetroList”), and User acknowledges the validity of MetroList's copyright as to such data. User expressly acknowledges and agrees that MetroList is a third-party beneficiary of these Terms of Use, and that MetroList will be entitled to enforce these Terms of Use against User.
4. To the fullest extent permitted by law, the data on this Site is provided "as is," without warranty or representation of any kind, either express or implied, as to the nature, quality, characteristics or value of any property or information to which the data pertains. NEITHER PROVIDER NOR METROLIST MAKES ANY WARRANTIES, EXPRESS OR IMPLIED, REGARDING THE DATA DISPLAYED ON THIS SITE, INCLUDING, BUT NOT LIMITED TO, THE IMPLIED WARRANTIES OF MERCHANTABILITY AND FITNESS FOR A PARTICULAR PURPOSE, OR AS TO THE TIMELINESS, ACCURACY AND/OR COMPLETENESS OF THE DATA.
5. NEITHER PROVIDER NOR METROLIST SHALL BE LIABLE FOR ANY INCIDENTAL, SPECIAL, CONSEQUENTIAL, INDIRECT, SPECIAL, PUNITIVE OR EXEMPLARY DAMAGES WHATSOEVER (INCLUDING WITHOUT LIMITATION, DAMAGES FOR LOSS OF BUSINESS INFORMATION, LOSS OF DATA, LOST PROFITS, LOSS OF CUSTOMERS OR OTHER PECUNIARY LOSS), ARISING OUT OF THE USE OR INABILITY TO USE THE DATA DISPLAYED ON THIS SITE, WHETHER THE CLAIM OR CAUSE OF ACTION ARISES IN TORT, CONTRACT, NEGLIGENCE, STRICT LIABILITY OR UNDER ANY OTHER LEGAL THEORY.
6. User agrees that the prevailing party or parties in any action brought to enforce or for breach of these Terms of Use shall be entitled to recover, in addition to any other relief, that party’s or those parties’ reasonable attorney’s fees and court costs incurred in such action from the non-prevailing party or parties.
Documents & links
Provided by Steve Carpenter
- Virtual tourVisit
Commute Calculator
Explore commute times from 18925 Applegate Road, Applegate, CA 95703.