16019 E Elk DrDenver, CO 80239
Denver Connection West · Denver County
Description
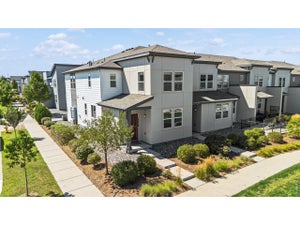
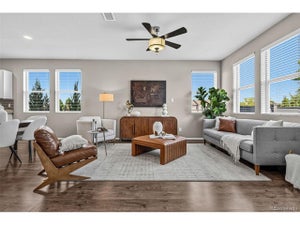
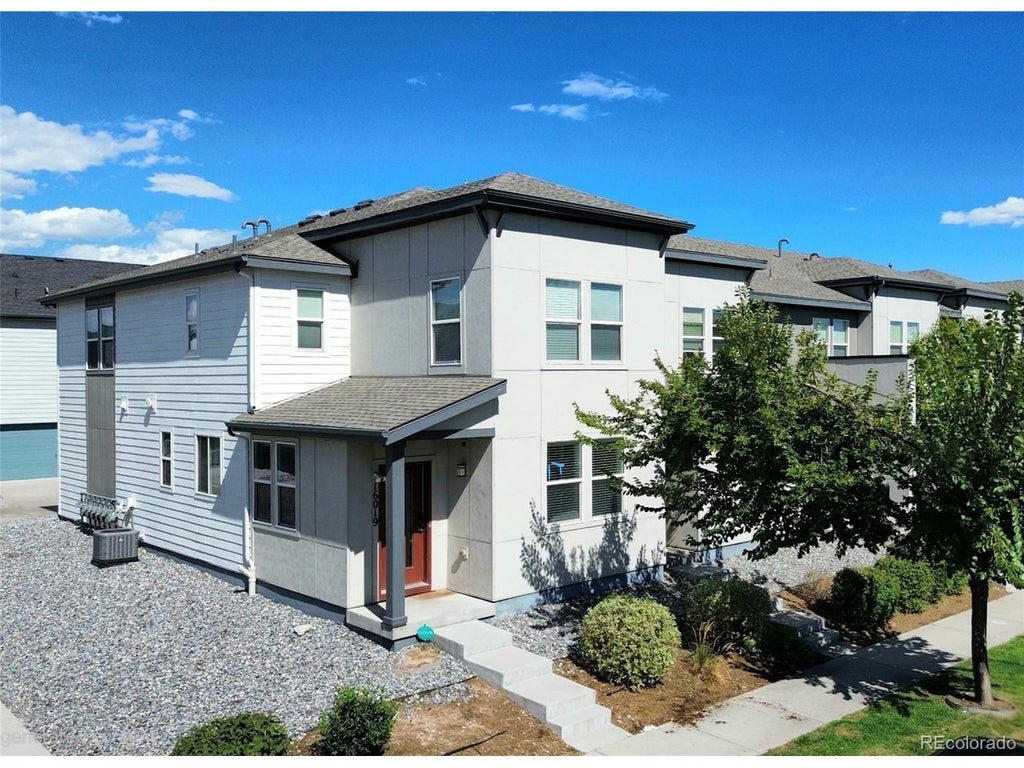
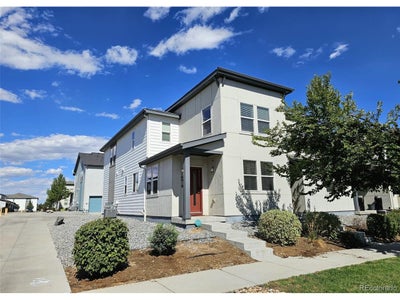
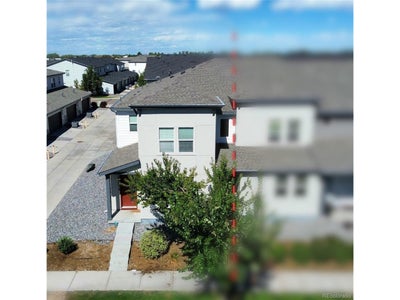
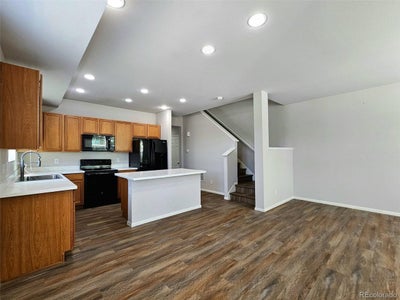
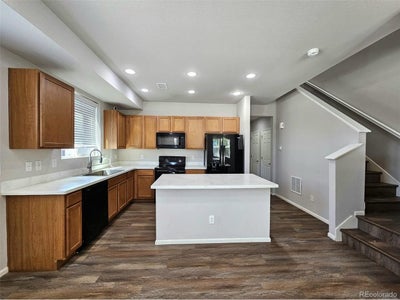
Welcome home to 16019 E Elk Drive-a beautiful 3-bedroom, 3-bathroom end-unit townhome where modern comfort, thoughtful design, and Colorado living come together. Set on a premium lot in the desirable Avion Community, this inviting home immediately stands out with its spacious open-concept layout, oversized 2-car garage, and abundant natural light. Whether you're hosting friends, enjoying a quiet evening at home, or simply settling into everyday life, the flexible living spaces are designed to make you feel right at home. At the heart of the home, the well-appointed kitchen brings style and function together with a generous island, and a walk-in pantry. Upstairs, retreat to the spacious owner's suite and wake up to beautiful mountain views. The private en-suite bath offers dual vanities, a large shower, and walk-in closet-creating a comfortable space to unwind at the end of the day. Two additional bedrooms provide room for family, guests, a home office, or whatever life calls for. Outside your front door, enjoy the best of low-maintenance community living. Avion offers a clubhouse, pool, dog park, and scenic greenbelt spaces-giving you places to relax, connect, exercise, and enjoy the outdoors without giving up the comforts of home. Conveniently located near downtown Denver and DIA, this is more than a place to live-it's a place to settle in, make memories, and enjoy the Colorado lifestyle. Discover the comfort, convenience, and sense of home waiting for you at 16019 E Elk Drive.
Property Information
- Property type
- Residential
- Sub-type
- Townhouse
- Structure type
- Townhouse
- Year built
- 2017
- Living area
- 1,631 Sq Ft
- Lot size
- 0.05 acres
- Garage spaces
- 2
- Zoning
- PUD
- Days on market
- 31
- MLS® Listing#
- 3260628
Property Features
- Interior
- Eat-in Kitchen · Pantry · Walk-In Closet(s) · Kitchen Island
- Appliances
- Dishwasher · Refrigerator · Washer · Dryer · Microwave · Disposal
- Cooling
- Central Air
- Heating
- Forced Air
- Parking
- Attached
- Lot features
- Corner Lot · Paved
- Construction
- Frame · Stucco
- Roof
- Fiberglass
- Community
- Clubhouse · Pool
- Utilities
- Electricity Available · Cable Available
- Sewer
- Public Sewer
- Water source
- Public
Rooms
Upper
- Primary Bedroom
- Bedroom 2
- Bedroom 3
- Laundry
Main
- Kitchen
- Living Room
Schools
- Elementary
- Lena Archuleta
- Middle
- Omar D. Blair Charter School
- High
- DSST: Green Valley Ranch
Financial Details
- HOA
- $221 / MonthlyAssociation: Avion at Denver Connection
- Annual taxes
- $5,170Tax year 2025
Commute Calculator
Explore commute times from 16019 E Elk Dr, Denver, CO 80239.







 PUBLISHER'S NOTICE: All real estate advertised herein is subject to the Federal Fair Housing Act and the Colorado Fair Housing Act, which Acts make it illegal to make or publish any advertisement that indicates any preference, limitation, or discrimination based on race, color, religion, sex, handicap, familial status, or national origin.