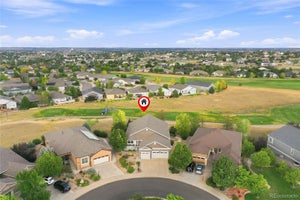
7998 E 152nd DriveThornton, CO 80602
HERITAGE TODD CREEK · Adams County
Description
Your home search ends here - this 5 bedroom home offers a lovely open floor plan offering 3 bedrooms and an office on the main floor, and a professionally finished basement with a large area for your pool/ping pong table plus 2 additional bedrooms and a charming spa-like bath for guests or your out of town family. As you enter the front door, you will be welcomed by the warmth of the hardwood flooring that runs thoughout the main floor. There is a delightfully appointed kitchen with white cabinetry and a large center island, where you can enjpy your morning cup of coffee. The adjacent great room features a gas firplace in the living area and an amazing space for formal dining. The living room has sliders to an oversized covered porch that extends to the outdoor patio, which is accented by a magnificent fireplace and perennial garden. The primary suite is complimented by a luxury bath and walk-in closet. There are 2 additional bedrooms, a full bath, a powder room and an office to complete the main floor. The basement is the perfect place to relax, workout or enjoy your favorite movie or show. The three car attached garage, plus a tandem garage provides ample room for all of your toys, cars, golf carts and even a workbench. This amazing home is found in Heritage Todd Creek, a 55+ golf course community. You will love the atmosphere and activities that are offered - 2 swimming pools, a whirlpool, tennis/pickleball courts and over 60 clubs and activities for you to enjoy. The onsite restaurant is a few blocks away and a perfect place for a drink or dinner after a busy day at work or play. HTC is a fantastic place to call home!
Property Information
- Property type
- Residential
- Sub-type
- Single Family Residence
- Structure type
- House
- Year built
- 2016
- Living area
- 4,125 Sq Ft
- Lot size
- 0.19 acres
- Garage spaces
- 4
- Parking spaces
- 4
- Ownership
- Individual
- Zoning
- RES
- Days on market
- 36
- MLS® Listing#
- 2125136
Property Features
- Interior
- Ceiling Fan(s) · Entrance Foyer · High Ceilings · Kitchen Island · Open Floorplan · Pantry · Walk-In Closet(s)
- Exterior
- Fire Pit · Garden · Rain Gutters
- Appliances
- Oven · Convection Oven · Cooktop · Dishwasher · Disposal · Double Oven · Dryer · Gas Water Heater · Humidifier · Microwave · Refrigerator · Self Cleaning Oven · Washer · Water Purifier
- Cooling
- Ceiling Fan(s) · Attic Fan · Central Air
- Heating
- Fireplace Insert · Forced Air · Natural Gas
- Flooring
- Carpet · Tile · Wood
- Fireplace
- Gas Log · Great Room · Insert
- Basement
- Sump Pump · Finished · Full
- Parking
- Concrete · Oversized · Attached
- Laundry
- Sink
- Patio
- Deck · Front Porch · Patio
- Lot features
- Landscaped · Sprinklers In Front
- Construction
- Cement Siding · Concrete · Frame · Stone
- Foundation
- Concrete Perimeter
- Roof
- Composition
- Windows
- Double Pane Windows · Window Coverings
- Security
- Carbon Monoxide Detector(s) · Smoke Detector(s)
- Utilities
- Natural Gas Available · Electricity Connected · Natural Gas Connected
- Sewer
- Public Sewer
- Water source
- Public
Rooms
Main
- Bedroom17 x 13
- Bedroom13 x 11
- Dining Room13 x 13
- Great Room15 x 17
- Office13 x 10
Basement
- Bedroom20 x 14
- Bedroom22 x 12
- Game Room31 x 18
Schools
- Elementary
- Brantner
- Middle
- Roger Quist
- High
- Riverdale Ridge
Financial Details
- HOA
- $120 / MonthlyAssociation: Master
- Annual taxes
- $7,552Tax year 2025
- Parcel number
- R0171659
Directions
I-25 to Highway 7 exit, go east toward Brighton approx 5 miles. Turn right at the light on Quebec St and go about a mile - gates and entrance to the community will be on your left. Turn left on Heritage Drive, Turn left on 152nd Dr and follow to home on your right
Open Houses
- 12:00–3:00 PMAdd to calendar

Listing Courtesy: Coldwell Banker Realty 56 - linda.gilbert@cbrealty.com,720-232-1990
This publication is designed to provide information with regard to the subject matter covered. It is displayed with the understanding that the publisher and authors are not engaged in rendering real estate, legal, accounting, tax, or other professional services and that the publisher and authors are not offering such advice in this publication. If real estate, legal, or other expert assistance is required, the services of a competent, professional person should be sought. The information contained in this publication is subject to change without notice. METROLIST, INC., DBA RECOLORADO MAKES NO WARRANTY OF ANY KIND WITH REGARD TO THIS MATERIAL, INCLUDING, BUT NOT LIMITED TO, THE IMPLIED WARRANTIES OF MERCHANTABILITY AND FITNESS FOR A PARTICULAR PURPOSE. METROLIST, INC., DBA RECOLORADO SHALL NOT BE LIABLE FOR ERRORS CONTAINED HEREIN OR FOR ANY DAMAGES IN CONNECTION WITH THE FURNISHING, PERFORMANCE, OR USE OF THIS MATERIAL.
PUBLISHER'S NOTICE: All real estate advertised herein is subject to the Federal Fair Housing Act and the Colorado Fair Housing Act, which Acts make it illegal to make or publish any advertisement that indicates any preference, limitation, or discrimination based on race, color, religion, sex, handicap, familial status, or national origin.
METROLIST, INC., DBA RECOLORADO will not knowingly accept any advertising for real estate that is in violation of the law. All persons are hereby informed that all dwellings advertised are available on an equal opportunity basis.
Licensed in the state of Colorado
Data Terms of Use
The information contained in this publication is subject to change without notice. METROLIST, INC. MAKES NO WARRANTY OF ANY KIND WITH REGARD TO THIS MATERIAL, INCLUDING, BUT NOT LIMITED TO, THE IMPLIED WARRANTIES OF MERCHANTABILITY AND FITNESS FOR A PARTICULAR PURPOSE. METROLIST, INC. SHALL NOT BE LIABLE FOR ERRORS CONTAINED HEREIN OR FOR ANY DAMAGES IN CONNECTION WITH THE FURNISHING, PERFORMANCE, OR USE OF THIS MATERIAL.
 PUBLISHER'S NOTICE: All real estate advertised herein is subject to the Federal Fair Housing Act and the Colorado Fair Housing Act, which Acts make it illegal to make or publish any advertisement that indicates any preference, limitation, or discrimination based on race, color, religion, sex, handicap, familial status, or national origin.
METROLIST, INC. will not knowingly accept any advertising for real estate that is in violation of the law. All persons are hereby informed that all dwellings advertised are available on an equal opportunity basis.
©2017 METROLIST, INC. All Rights Reserved 7100 E. Belleview Ave. #110 Greenwood Village, CO 80111 USA
ALL RIGHTS RESERVED WORLDWIDE. No part of this publication may be reproduced, adapted, translated, stored in a retrieval system or transmitted in any form or by any means, electronic, mechanical, photocopying, recording, or otherwise, without the prior written permission of the publisher. The information contained herein including but not limited to all text, photographs, digital images, virtual tours, may be seeded and monitored for protection and tracking.
Commute Calculator
Explore commute times from 7998 E 152nd Drive, Thornton, CO 80602.