31194 Windstone DriveWinchester, CA 92596
Riverside County
Description
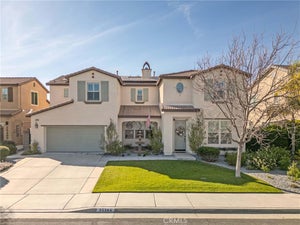
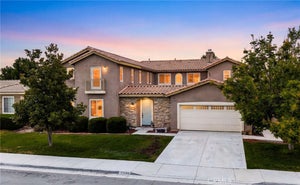
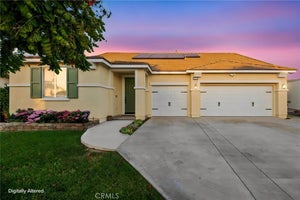
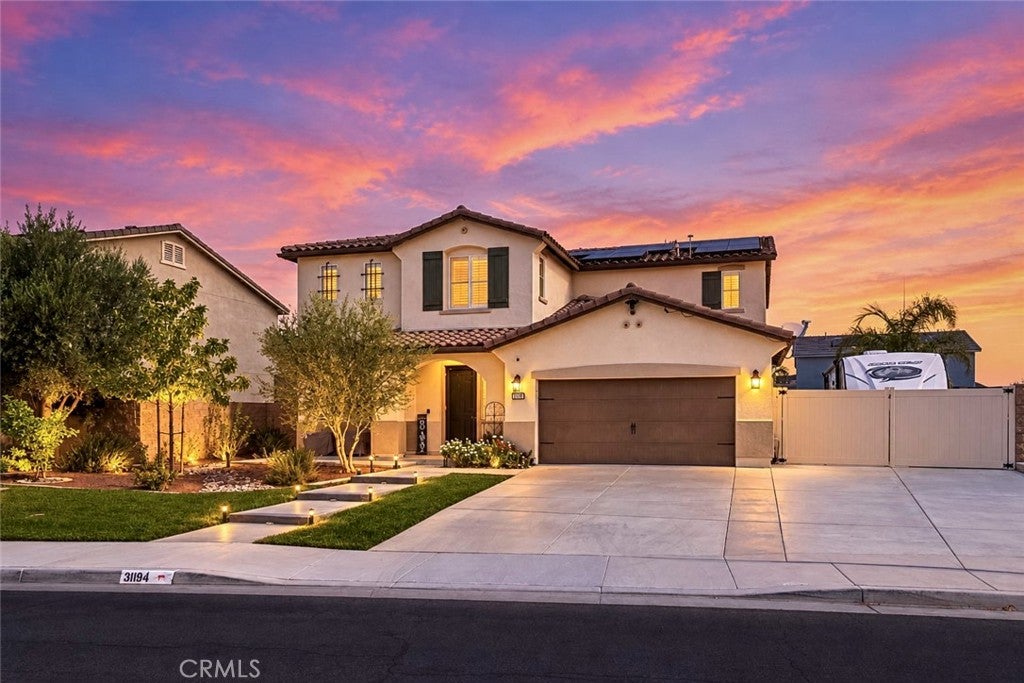
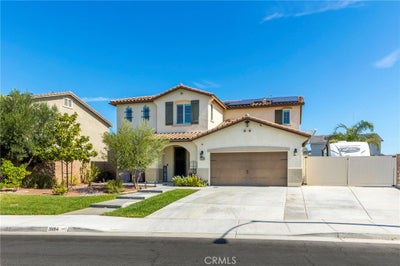
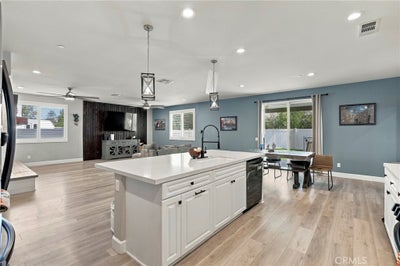
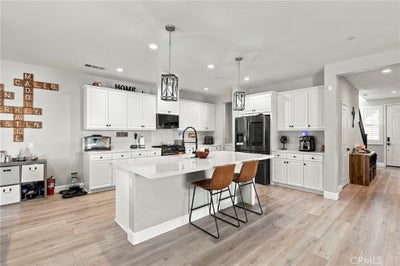
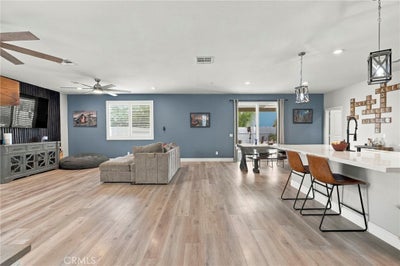
OPPORTUNITY CALLS! Come make this 5 Bedroom 3 Bath + Bonus Flex Room/Bedroom 6 POOL HOME yours. Built in 2020 this home is nestled on a quiet Cul-de-Sac in the desirable Heritage Ranch community. This Well Cared for upgraded Open Concept home delivers true Resort Style Living. Step inside to a bright flowing main level with premium LVP wood-look flooring(installed 2025). The flooring extends throughout the Main Floor, up the Staircase and upper Hall. A spacious Main Floor Bedroom with adjacent Bath is perfect for guests or multi-generational living. A Bonus/Flex room is just off the kitchen..add a closet for Bedroom 6. The heart of the home is the kitchen which features Quartz Countertops, Stainless Steel Appliances, Crisp white cabinets and a walk-in Pantry. Bar Height Seating is accomodated at the large island. The large Great Room with ceiling fans offers a custom fireplace, Hand shaped Mantel and custom Wood slatted Accent Wall. Upstairs is the Primary Bedroom with adjoining Spa Like Bath and oversized walk-in Closet. Additionally there are 3 Secondary Bedrooms with shared Hall Bath. A convenient Laundry Room with deep well sink and full wall of Shelving plus a large cabinet for linens, etc. Enter the rear yard to discover the fully fenced Custom Heated Pool, Spa, Waterfall, Water Slide and hidden fire feature. Take the rock staircase up to enjoy sliding into the pool. Just outside the Patio door is an Aluma Wood Patio cover with fans which provides shade for the Outdoor BBQ, Fridge cooking center. Just off to the side is a Lava Rock firepit to enjoy on those cool evenings. Who wouldn't enjoy jumping on the in-ground Trampoline with accent lites. Find a Storage Shed on the side yard for added storage. On the opposite side is the Gated RV Parking area(16Ft by 45Ft.) enough space for most RV's, boats, or recreational toys. Thoughtful upgrades elevate comfort and efficiency, Plantation shutters on all windows inside while in the oversized 2.5 vehicle Garage is the tankless water heater, EV Charging circuit, Life Source Water treatment system, Leased Solar system, keyless entry, plus security cameras, This home combines Open Concept living with an outside resort-like Oasis. Schedule your private showing today. Homes with what this home has to offer rarely stay on the market long.
Property Information
- Property type
- Residential
- Sub-type
- Single Family Residence
- Structure type
- House
- Year built
- 2019
- Stories
- 2
- Living area
- 3,262 Sq Ft
- Lot size
- 0.17 acres
- Garage spaces
- 2.5
- Parking spaces
- 2.5
- Days on market
- 19
- MLS® Listing#
- SW26199014
Property Features
- Interior
- Breakfast Bar · Ceiling Fan(s) · Eat-in Kitchen · Open Floorplan · Pantry · Walk-In Closet(s)
- Exterior
- Barbecue
- Appliances
- Dishwasher · Gas Range · Microwave · Range Hood · Self Cleaning Oven · Water Softener · Tankless Water Heater · Water Purifier
- Cooling
- Central Air
- Heating
- Central · Forced Air · Natural Gas
- Flooring
- Laminate
- Fireplace
- Living Room
- Pool
- Private · Fenced · Heated · In Ground
- Parking
- Attached · Concrete · Direct Access · Driveway · Electric Vehicle Charging Station(s) · Garage · Garage Door Opener · RV Gated
- Laundry
- Washer Hookup · Gas Dryer Hookup · Inside · Laundry Room · Upper Level
- Patio
- Covered · Patio
- Fencing
- Vinyl
- Lot features
- Back Yard · Front Yard
- Construction
- Stucco
- Foundation
- Slab
- Roof
- Concrete · Tile
- Windows
- Double Pane Windows · Plantation Shutters
- Security
- Fire Sprinkler System · Smoke Detector(s)
- Other structures
- Outbuilding
- Community
- Curbs · Street Lights · Suburban · Sidewalks
- Utilities
- Cable Connected · Electricity Connected · Natural Gas Connected · Phone Connected · Sewer Connected · Water Connected
- Sewer
- Public Sewer
- Water source
- Public
Rooms
- Pantry
- Other
- Bathroom
- Bedroom
- Great Room
- Kitchen
- Laundry
- Utility Room
Schools
- High
- Liberty
Financial Details
- HOA
- $32 / MonthlyAssociation: Heritage Ranch
- Parcel number
- 480943014
Directions
Winchester to Whisper Heights to Honey Locust to Silky Dogwood to Calico Rock to Windstone
Listing Courtesy: CENTURY 21 Affiliated - 951-966-2440
Presented by: Ken Pfeifer
Licensed in the state of California.
Documents & links
Provided by Ken Pfeifer
- Virtual tourVisit
Commute Calculator
Explore commute times from 31194 Windstone Drive, Winchester, CA 92596.