1401 Vanderbilt DrTyler, TX 75703
Vanderbilt Estates · Smith County
Description
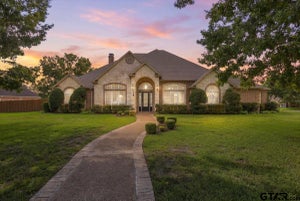
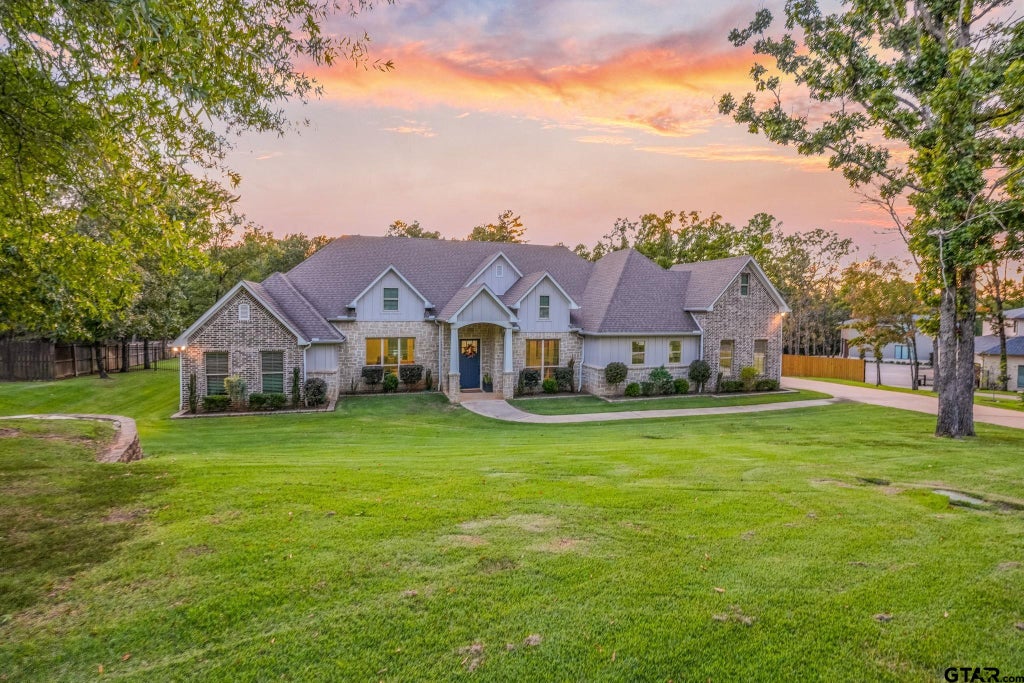
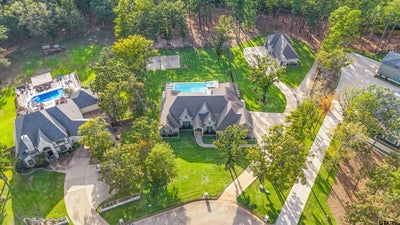
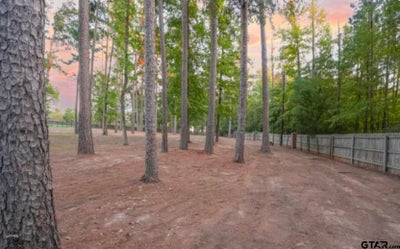
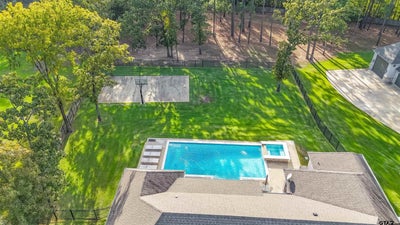
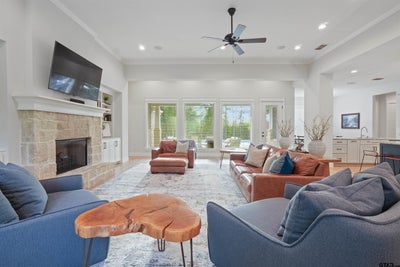
Room to entertain, space to unwind, and a place for all your toys! Welcome to 1401 Vanderbilt Drive! Situated on just over 2 beautiful acres at the end of a cul-de-sac in Vanderbilt Estates. This 4-bedroom, 3.5-bath home offers an exceptional combination of comfort, thoughtful features, and outdoor enjoyment. An oversized living room sets the stage for memorable gatherings, with plenty of space to bring everyone together! Wood-look tile flooring adds warmth and easy-care appeal, while the kitchen features granite countertops, potfiller, gas stove, an oversized built-in refrigerator/freezer, a huge walk-in pantry with room to keep everything organized, and extra pantry storage under the stairs. Step outside to enjoy your own backyard retreat, complete with a heated gunite pool and large hot tub. From summer pool parties to relaxing evenings under the stars, this beautiful setting makes staying home feel like a getaway. An attached 3-car garage and a separate, detached 1,500-square-foot, 3-car garage provide a total of six garage spaces with exceptional room for vehicles, hobbies, and storage. The detached garage also offers potential for conversion into additional living space. Two oversized bays accommodate larger vehicles such as a boat with a tower, an RV, or an extra-large van. A whole-house Generac generator provides added peace of mind, while permanent stairs to the attic make accessing storage easy.Take outdoor entertaining to the next level with an impressive full-size half-court basketball and multi-sport court, perfect for friendly competition, family fun, and endless recreation! Complete with lighting, the fun doesn't have to stop when the sun goes down! With acreage, incredible garage space, and room to gather inside and out, this Vanderbilt Estates property is ready to welcome you home!
Property Information
- Property type
- Residential
- Sub-type
- Single Family Residence
- Style
- Traditional
- Year built
- 2018
- Living area
- 3,202 Sq Ft
- Lot size
- 2.08 acres
- Garage spaces
- 6
- Days on market
- 12
- MLS® Listing#
- 26014306
Property Features
- Interior
- Breakfast Bar · Other · Smart Home · Vaulted Ceiling(s) · High Speed Internet · Kitchen Island · Pantry
- Exterior
- Rain Gutters · Lighting
- Appliances
- Dishwasher · Disposal · Microwave · Refrigerator · Gas Oven · Gas Cooktop · Instant Hot Water · Tankless Water Heater
- Cooling
- Central Air · Electric · Ceiling Fan(s)
- Heating
- Central · Electric
- Flooring
- Carpet · Tile
- Fireplace
- Gas
- Pool
- Heated · Gunite · Private
- Parking
- Inside Entrance · Detached · Garage Door Opener · See Remarks · Concrete
- Patio
- Covered · Porch
- Fencing
- Wood · Wrought Iron
- Lot features
- Cul-De-Sac
- Construction
- Brick
- Foundation
- Slab
- Roof
- Composition
- Windows
- Blinds · Double Pane Windows
- Security
- Security Gate · Security Lights · Security System · Smoke Detector(s) · Closed Circuit Camera(s)
- Other structures
- Storage · Workshop
- Community
- Curbs
- Sewer
- Public Sewer
- Water source
- Public
Schools
- Elementary
- Whitehouse - Stanton-Smith
- Middle
- Whitehouse
- High
- Whitehouse
Financial Details
- HOA
- $900 / Annually
- Annual taxes
- $10,840Tax year 2026
Directions
Head South on Broadway/Hwy 69 toward Bullard, passing under Loop 49. Turn left onto Marsh Farm Road. Turn right onto CR 122/Old Bullard Road and drive about 0.9 miles. Turn right onto Vanderbilt Drive and continue to 1401 Vanderbilt Drive. Home will be at the end of the cul-de-sac. Look for the sign.
Presented by: Tiffany Acker
Commute Calculator
Explore commute times from 1401 Vanderbilt Dr, Tyler, TX 75703.