215 Chateau DriveAromas, CA 95004
San Benito County
Description
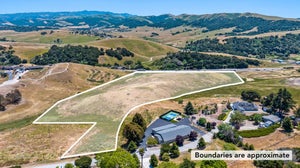
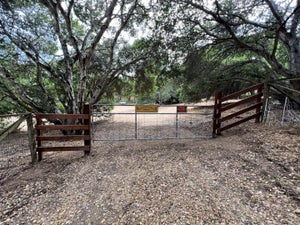
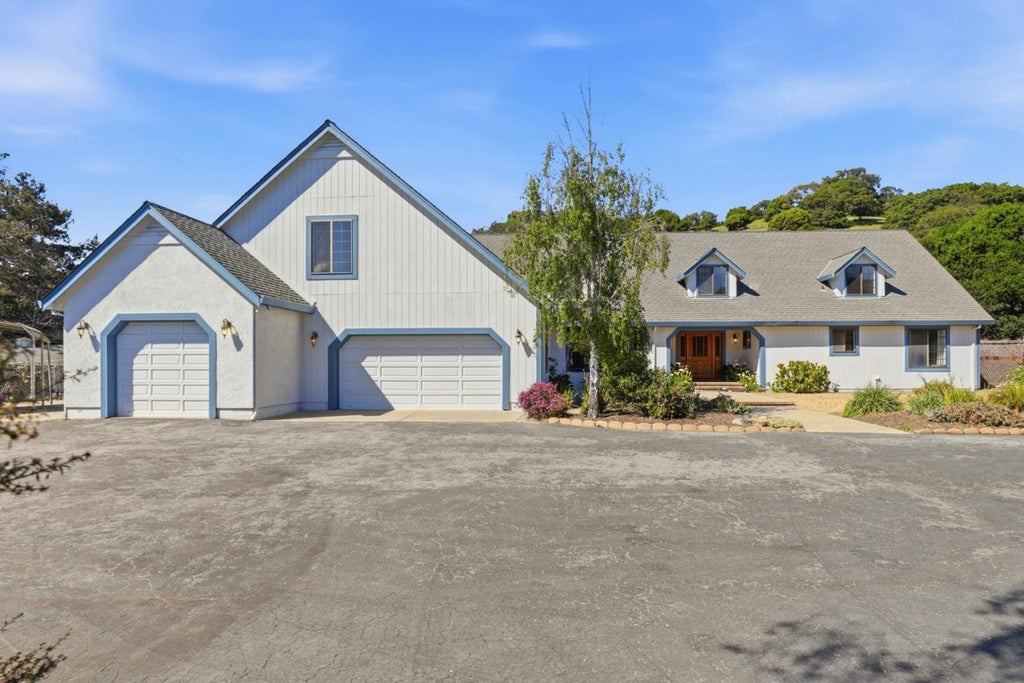
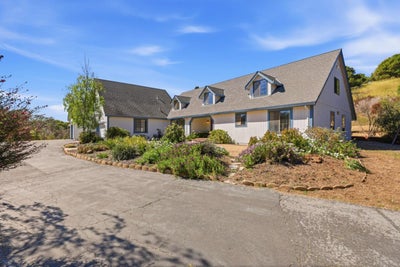
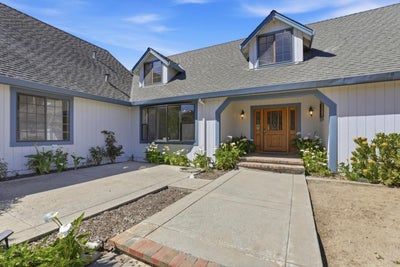
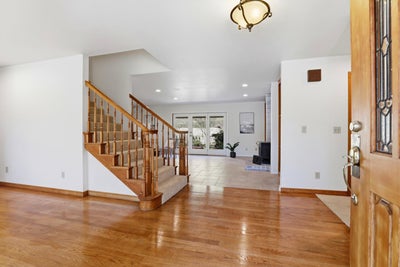
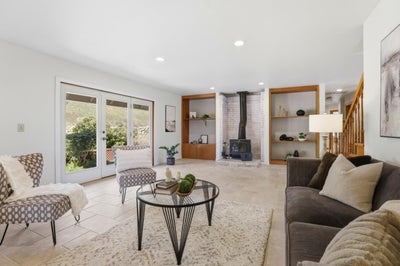
Minutes off hwy 101 surrounded by 7+ fenced acres this approx. 5000 sqft home sits atop a rolling hill w/peaceful views of the surrounding acreage. This home has 4 beds & 3.5 baths - the primary suite occupies the 2nd floor with views of the backyard & an attached bathroom w/double sinks, a soaking tub, a separate shower & large walk-in closet. Also upstairs is a formal office space w/built-in workstations. The 3 ground-floor beds share 2 full baths w/showers & bathtubs. The foyer leads to a spacious family room that opens up to an oversized wood deck & sunken gazebo & fire pit, providing room for indoor/outdoor living & entertaining. The large kitchen has plenty of workspace & solid oak cabinetry, stainless appliances, a pantry & an informal eating area for casual get-togethers. A separate dining room & butlers pantry provide additional room for formal events & larger gatherings. The indoor laundry room has ample counter space, a sink & laundry chute. There's a sizeable bonus room over the garage for a yoga studio/game room/playroom/second family room. With a 3-car garage plus a carport & multiple outbuildings, there is plenty of room for storage & hobbies such as viticulture & gardening w/apple, pear, cherry, peach, orange & lime fruit trees. Assumable VA loan at only 2.75%!
Property Information
- Property type
- Residential
- Sub-type
- Single Family Residence
- Style
- Cape Cod
- Year built
- 1989
- Living area
- 5,118 Sq Ft
- Lot size
- 7.16 acres
- Garage spaces
- 3
- Zoning
- R
- Days on market
- 129
- MLS® Listing#
- ML82048365
Property Features
- Interior
- Breakfast Bar · Kitchen Island · Pantry · Storage · Smart Thermostat
- Appliances
- Dishwasher · Double Oven · Microwave · Oven · Gas Range · Plumbed For Ice Maker
- Cooling
- Ceiling Fan(s) · Whole House Fan
- Heating
- Forced Air · Propane
- Flooring
- Hardwood · Tile
- Fireplace
- Living Room · Wood Burning
- Parking
- Attached · Covered · Off Street · Guest · Parking Lot · Garage
- Fencing
- Fenced
- Roof
- Shingle
- Windows
- Double Pane Windows
- Water source
- Public
Financial Details
- HOA
- None
- Parcel number
- 011230043000

Listing Courtesy: Coldwell Banker Realty
Presented by: Toni Whedon
IDX information is provided exclusively for consumers’ personal, non-commercial use and that it may not be used for any purpose other than to identify prospective properties consumers may be interested in purchasing. Information deemed reliable but not guaranteed to be accurate. Listing information updated daily.
Documents & links
Provided by Toni Whedon
- Virtual tourVisit
Commute Calculator
Explore commute times from 215 Chateau Drive, Aromas, CA 95004.