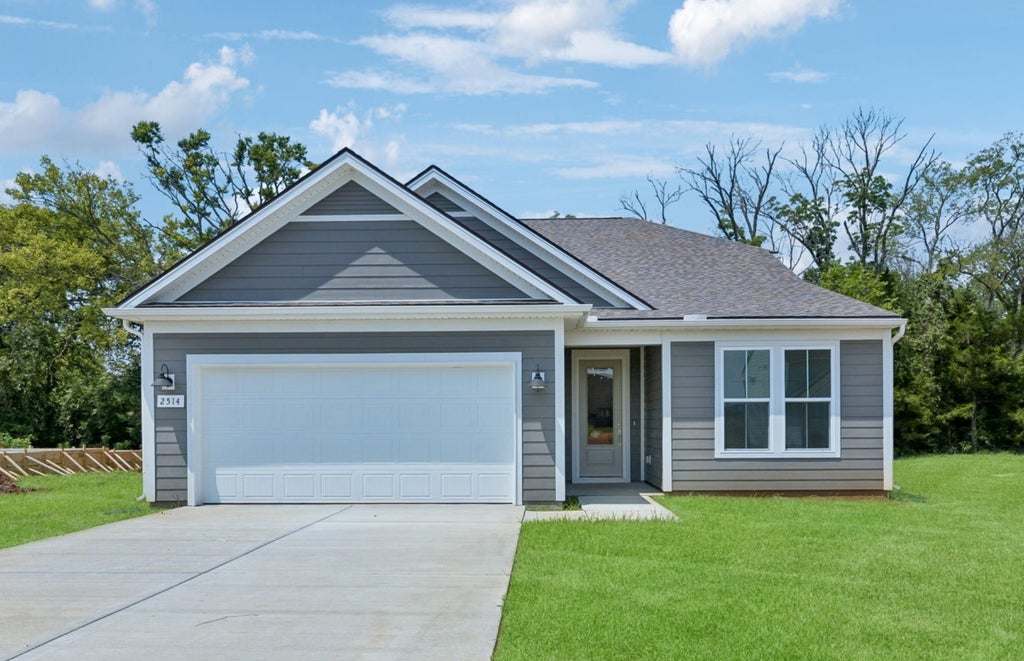
2514 Havenstone LaneMurfreesboro, TN 37128
Glenview Farms · Rutherford County
Description
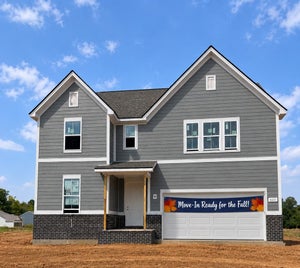
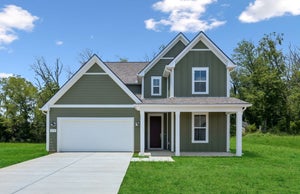
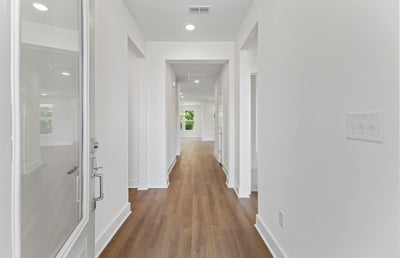
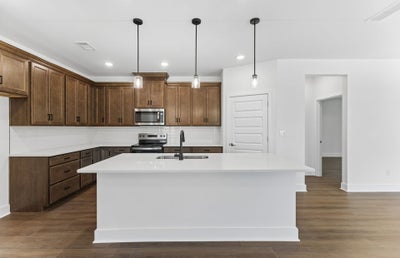
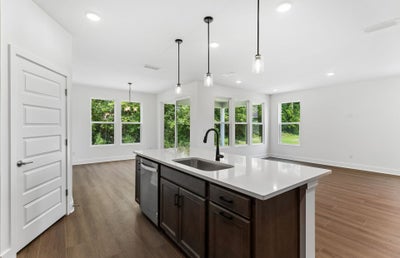
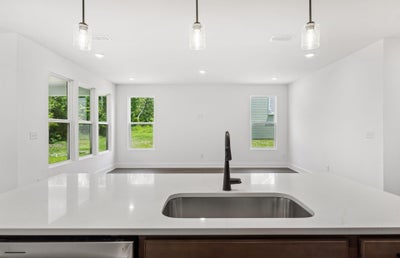
A Home Designed for Growing, Gathering, and Generations to Come. Welcome to the Mystique, a thoughtfully designed ranch home that offers the flexibility today’s home buyers value most. Set on a private, oversized homesite, this layout provides both togetherness and personal space, with 3 bedrooms and 2 baths on the main level and a separate upstairs retreat featuring a private bedroom, full bath, and expansive loft. The open‑concept main living area creates a natural hub for family connection. A beautifully appointed kitchen with quartz countertops, 42" maple-colored cabinets, and matte black hardware opens into the gathering room and café dining area—ideal for shared meals, homework at the table, holidays, and everyday moments that matter most. Large windows bring in abundant natural light, creating a warm, welcoming environment throughout the home. The owner’s suite on the main level offers comfort and convenience, complete with a luxury upgraded walk‑in shower and spacious walk‑in closet. Upstairs, the loft and private suite offer endless possibilities—perfect for extended family, overnight guests, older children, or a quiet space for work or relaxation. With thoughtful designer finishes and energy‑efficient features throughout, this home supports both modern living and long‑term comfort. Located near shopping, dining, and daily conveniences within a welcoming community, this is more than a floor plan—it’s a home built for connection. This home will be ready for a July move-in! Come experience a home and a community where memories are made!
Property Information
- Property type
- Residential
- Sub-type
- Single Family Residence
- Year built
- 2026
- Stories
- 2
- Living area
- 2,744 Sq Ft
- Lot size
- 0.30 acres
- Garage spaces
- 2
- Parking spaces
- 6
- Days on market
- 58
- MLS® Listing#
- 3541204
Property Features
- Interior
- Entrance Foyer · High Ceilings · Open Floorplan · Pantry · Walk-In Closet(s) · High Speed Internet
- Appliances
- Electric Oven · Electric Range · Dishwasher · Disposal · ENERGY STAR Qualified Appliances · Stainless Steel Appliance(s)
- Cooling
- Central Air
- Heating
- Central
- Flooring
- Carpet · Laminate · Tile
- Basement
- None
- Parking
- Garage Door Opener · Garage Faces Front · Concrete · Driveway · Attached
- Laundry
- Electric Dryer Hookup · Washer Hookup
- Patio
- Patio · Covered
- Lot features
- Level
- Foundation
- Slab
- Roof
- Shingle
- Security
- Smoke Detector(s)
- Community
- Sidewalks
- Utilities
- Water Available · Cable Connected
- Sewer
- Public Sewer
- Water source
- Public
Rooms
- Recreation Room25x12
- Bedroom 114x16
- Bedroom 212x11
- Bedroom 312x10
- Bedroom 412x12
- Living Room12x18
Schools
- Elementary
- Barfield Elementary
- Middle
- Christiana Middle School
- High
- Riverdale High School
Financial Details
- HOA
- $79 / Monthly
- Annual taxes
- $4,455
Directions
From I-24 East from Smyrna, Exit Hwy 231 Turn right, then turn right onto Veterans Pkwy., Rt on Southridge Blvd, Rt on Stetson Ct., Left on Sewanee Place, Left on Indian Pard Dr and left on Braves Court. The model is on the left.
Open Houses
- 12:00–3:30 PMAdd to calendar
- 3:00–5:00 PMAdd to calendar

Listing Courtesy: Pulte Homes Tennessee - 6159316135
Last Updated: 2026-09-03T00:00:00.000Z
Data Terms of Use
Commute Calculator
Explore commute times from 2514 Havenstone Lane, Murfreesboro, TN 37128.