3233 Chimneyrock DrivePlano, TX 75023
Post Oak Estates · Collin County
Description
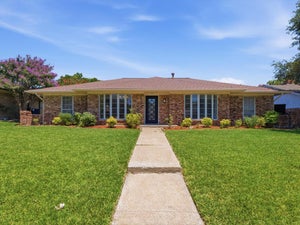
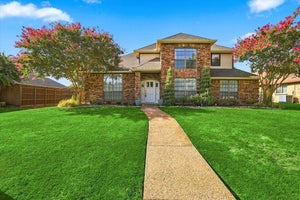
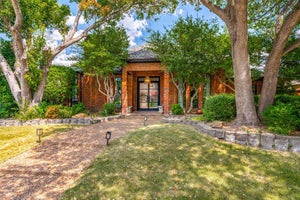
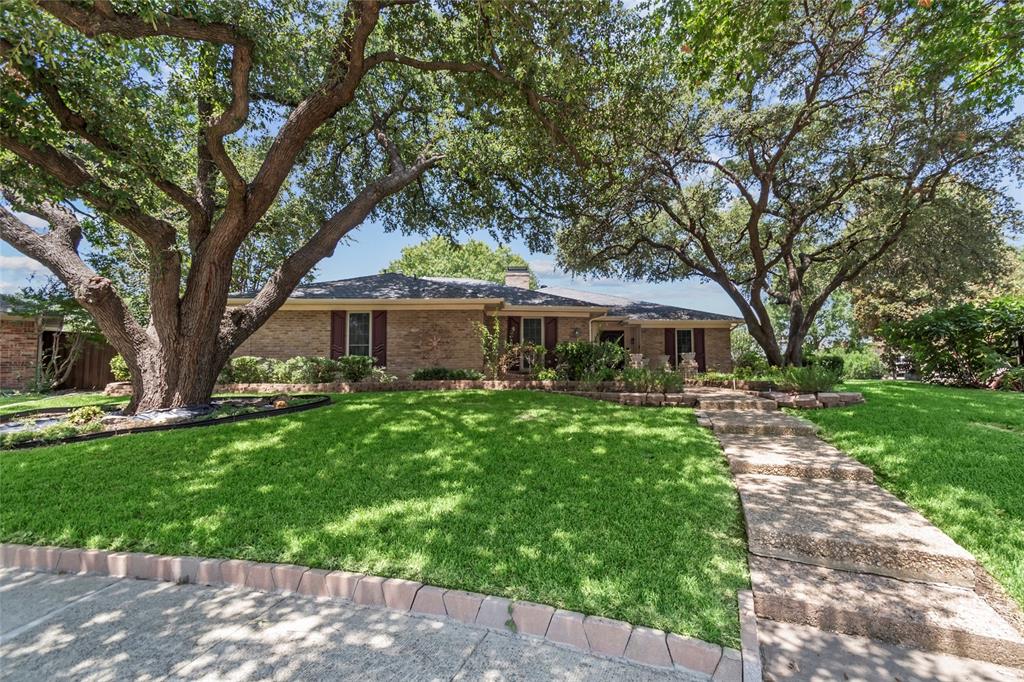
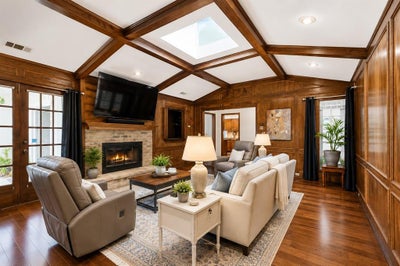
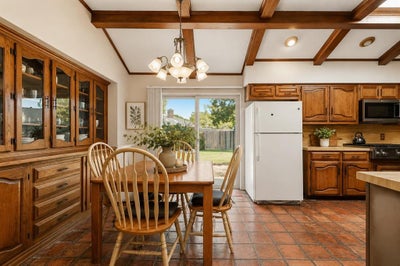
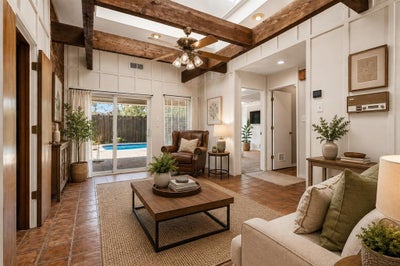
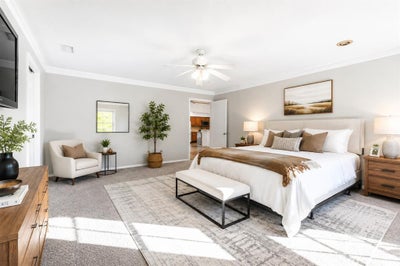
PRICE IMPROVEMENT! Discover timeless ranch-style living in Plano’s established Post Oak community, where mature trees, generous homesites, and an exceptional location create the perfect setting to call home. Privately positioned on a quiet cul-de-sac and approximately one-third of an acre, this distinctive 4bedroom, 4 bath residence offers an inviting combination of space, character, and opportunity. Step inside to an expansive, light filled interior with three skylights and abundant windows that enhance the home’s bright and welcoming atmosphere. The thoughtfully designed open floor plan provides effortless flow between living and entertaining spaces, complemented by a wet bar ideal for hosting intimate gatherings or larger celebrations. Outside, your private backyard retreat awaits. Enjoy a sparkling swimming pool and separate pool house, surrounded by a canopy of mature trees that provides a beautiful backdrop for relaxing, entertaining, and enjoying Texas summers. An RV or Boat pad adds versatility and valuable additional space. Located within highly regarded Plano schools this home places shopping, dining, grocery stores, entertainment, and everyday conveniences within easy reach. Excellent access to US-75, SH-121, and the Legacy Corridor provides convenient connectivity throughout North Texas. With its cul-de-sac setting, oversized treed lot, pool, pool house, and spacious single story design this home presents an exceptional opportunity to bring your personal style and vision to a property with tremendous potential. Home needs updating. All information herein deemed as accurate, but not guaranteed.
Property Information
- Property type
- Residential
- Sub-type
- Single Family Residence
- Style
- Ranch
- Year built
- 1978
- Living area
- 2,696 Sq Ft
- Lot size
- 0.34 acres
- Garage spaces
- 2
- Days on market
- 43
- MLS® Listing#
- 21343512
Property Features
- Interior
- Built-in Features · Cathedral Ceiling(s) · Chandelier · Dry Bar · Eat-in Kitchen · Natural Woodwork · Open Floorplan · Vaulted Ceiling(s) · Walk-In Closet(s) · Wet Bar · High Speed Internet
- Exterior
- Storage
- Appliances
- Trash Compactor · Dishwasher · Disposal · Gas Cooktop · Microwave · Vented Exhaust Fan · Washer
- Cooling
- Ceiling Fan(s) · Central Air · Electric · Roof Turbine(s)
- Heating
- Exhaust Fan · Central · Fireplace(s)
- Flooring
- Carpet · Hardwood · Laminate · Slate · Stone · Terrazzo · Tile
- Fireplace
- Den · Living Room · Wood Burning
- Pool
- Diving Board · Fenced · In Ground · Outdoor Pool · Private
- Parking
- Additional Parking · Alley Access · Boat · Carport · Concrete · Driveway · Garage · Garage Faces Rear · RV Access/Parking · Attached
- Laundry
- Electric Dryer Hookup · Gas Dryer Hookup · Washer Hookup
- Patio
- Covered · Patio
- Fencing
- Back Yard · Full · Gate · Partial · Privacy
- Lot features
- Cul-De-Sac · Few Trees
- Construction
- Stone · Brick
- Foundation
- Slab
- Roof
- Composition · Shingle
- Windows
- Skylight(s) · Shutters
- Other structures
- Pool House
- Community
- Pool
- Utilities
- Cable Available · Electricity Available · Phone Available · Underground Utilities
- Sewer
- Public Sewer
- Water source
- Public
Schools
- Elementary
- Rasor
- Middle
- Hendrick
- High
- Plano Senior
- District
- Plano ISD
Financial Details
- Annual taxes
- $9,126
- Parcel number
- R038700600501
Directions
Coit Road to Cross Bend turn left, left onto Chimneyrock

Listing Courtesy: C21 Fine Homes Judge Fite - 469-329-1828
Presented by: Karen Mack
Last Updated: 2026-08-12T00:00:00.000Z
Commute Calculator
Explore commute times from 3233 Chimneyrock Drive, Plano, TX 75023.