1118 Cooperskill RoadCherry Hill, NJ 08034
BARCLAY · CAMDEN County
Description
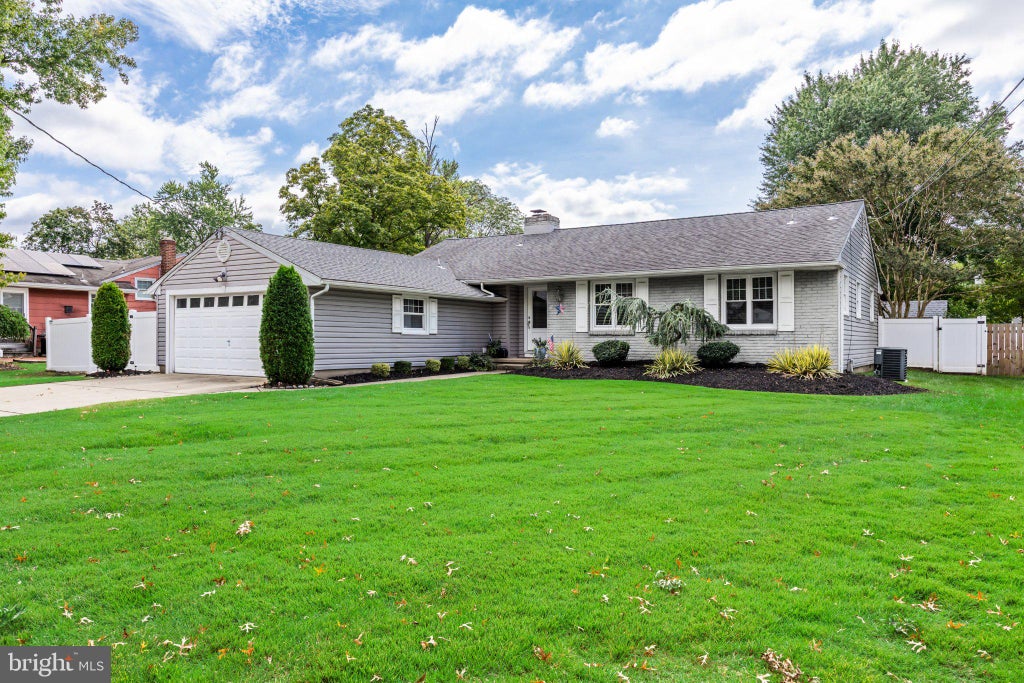
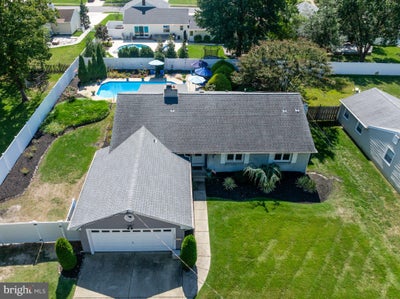
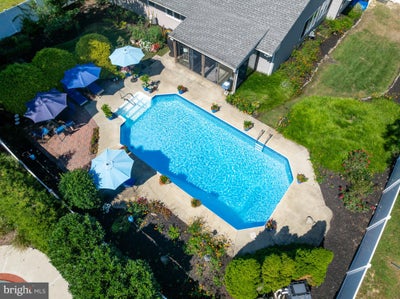
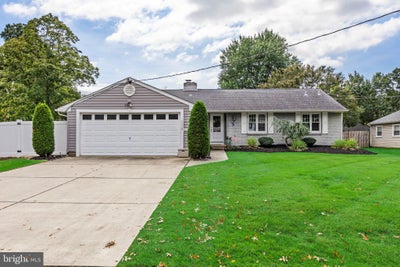
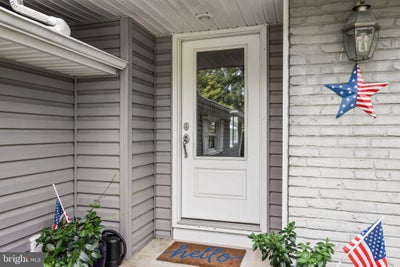
Dive right in! Introducing 1118 Cooperskill - a beam of sunshine in Rancher form. On an extra wide lot in beautiful Barclay Farm, this Cambridge model is dressed to impress. A charming gray facade & large front yard set the tone from the curb. You’ll enter via a walkway through a covered front door and info a welcoming foyer - take it all in! To the left, a modernized white kitchen is just what you hoped for. Gleaming hardwoods underfoot, stainless steel appliances, bright subway tile backsplash, upgraded lighting, & enlarged windows at the far wall have this space feeling luxurious at its core! The eat-in area is illuminated by natural light, and enjoys the see facade of the signature corner fireplace. The doorway to the dining & living space was all but removed, yielding the open-concept flow on everyone’s wish list. An added set of windows lights up the formal dining area, and the coastal tones & pool views will have you feeling like you’re on vacation! The dining space flows seamlessly into the living room - a gorgeous place to entertain, gather by the fire, and enjoy one another’s company. Painted white brick, original hardwoods, recessed lighting and a calming, neutral palette make this heart-of-home space feel “just right”. Back at the front door, you’ll notice that the 4th bedroom was reconfigured into an office - the doorway was moved to the foyer and replaced with a glass-faced door. Although this is still technically a bedroom, you now have the opportunity to use it as a home office, sitting room, study, or other custom use! The primary suite is cozy and nicely appointed, with TWO closets and a pretty en suite bathroom. Two more bedrooms are in their original format, but have added ceiling fans and lighting, plus closet organizers. The shared main hall bath is nicely refreshed, with neutral tones, a bath/shower combo, and lots of storage. Don’t forget to look up - attic access is overhead and the storage capabilities are phenomenal! Just beyond the kitchen, a revamped laundry room is clean and bright, with storage and lots of bonus space. Now onto the outdoor space - a transitional 3 season room is just off the living space, renovated just 2 years ago. Step into this beautiful, bright retreat and enjoy the panoramic views of the pool & grounds. Imagine beautiful mornings with your coffee in this sheltered connection between interior and exterior! Now the crown jewel - a sparkling pool. Meticulously maintained with utmost pride, this outdoor space will have you dreaming of summer fun. The surrounding concrete decking plays host to lounges and patio sets, so that all can gather and enjoy. Beautiful but low maintenance gardens and planters make this feel like an upscale resort. But look around - there’s quite a bit of open yard space on either side of the home. On one side, a shed and quiet, secluded area are just beyond a tall hedge. On the other, sweeping tall grass surrounds an open plot of green lawn. And the mechanicals are all hidden away behind mature plantings. This spectacular outdoor space is a rare find and is sure to provide years of core memories for all who visit. The 2 car garage is quite spacious with additional overhead storage and extra room for bikes, toys and more. More to love - replacement windows still under warranty, newer pool heater, no major projects to tackle. Barclay is highly sought after for its location. You're just 2 blocks to the Farmstead - a historic community hub that plays host to seasonal events, community gardens, a playground & nature trails. Fantastic schools, a real-life Covered Bridge, 2 swim clubs, mere minutes to amazing restaurants, taverns, coffee & more. Instant access to 70 & 295, quick drive to 2 PATCO stations. 5 minutes to Haddonfield w/ beautiful downtown packed with shops, restaurants & boutiques, plus farmers market and community events galore. All this while you enjoy easy access to all of Cherry Hill's amenities. Come on in & make a splash!
Property Information
- Property type
- Residential
- Sub-type
- Single Family Residence
- Structure type
- House
- Year built
- 1958
- Living area
- 1,567 Sq Ft
- Lot size
- 0.28 acres
- Lot dimensions
- 90X135
- Garage spaces
- 2
- Parking spaces
- 6
- Zoning
- RES
- Days on market
- 3
- MLS® Listing#
- NJCD2126824
Property Features
- Interior
- Eat-in Kitchen · Ceiling Fan(s) · Recessed Lighting · Open Floorplan
- Exterior
- Lighting
- Appliances
- Range · Oven · Electric Water Heater · Built-In Range · Dishwasher · Disposal · Washer · Dryer · Refrigerator · Microwave · Stainless Steel Appliance(s)
- Cooling
- Central Air · Ceiling Fan(s) · Electric
- Heating
- Natural Gas · Forced Air
- Flooring
- Wood
- Fireplace
- Masonry · Gas · Other
- Pool
- In Ground · Private
- Parking
- Garage Door Opener · Garage · Driveway · Attached
- Laundry
- Main Level
- Patio
- Patio
- Fencing
- Fenced
- Lot features
- Level · Cleared
- Construction
- Brick · Vinyl Siding
- Foundation
- Brick/Mortar
- Roof
- Shingle
- Community
- Sidewalks · Street Lights
- Sewer
- Public Sewer
- Water source
- Public
Rooms
Main
- Primary Bedroom
- Sun/Florida Room
- Primary Bathroom
- Bedroom 2
- Bedroom 3
- Den
- Dining Room
- Kitchen
- Living Room
Schools
- Elementary
- A. RUSSELL KNIGHT
- Middle
- ROSA INTERNATIONAL M.S.
- High
- CHERRY HILL HIGH - EAST
- District
- CHERRY HILL TOWNSHIP PUBLIC SCHOOLS
Financial Details
- HOA
- None
- Annual taxes
- $10,017Tax year 2025
- Assessed value
- $213,100
- Parcel number
- 09-00342 19-00006
Directions
Route 70 E, turn onto East Gate Drive. Follow & then bear slightly to left, it turns into Randle Dr. Make right into Cooperskill Rd.
Listing Courtesy: Keller Williams Realty - Cherry Hill - 8563211212
Commute Calculator
Explore commute times from 1118 COOPERSKILL ROAD, CHERRY HILL, NJ 08034.