
4018 Hathaway StFranklin, TN 37064
Westhaven Sec49 · Williamson County
Description
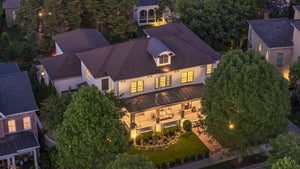
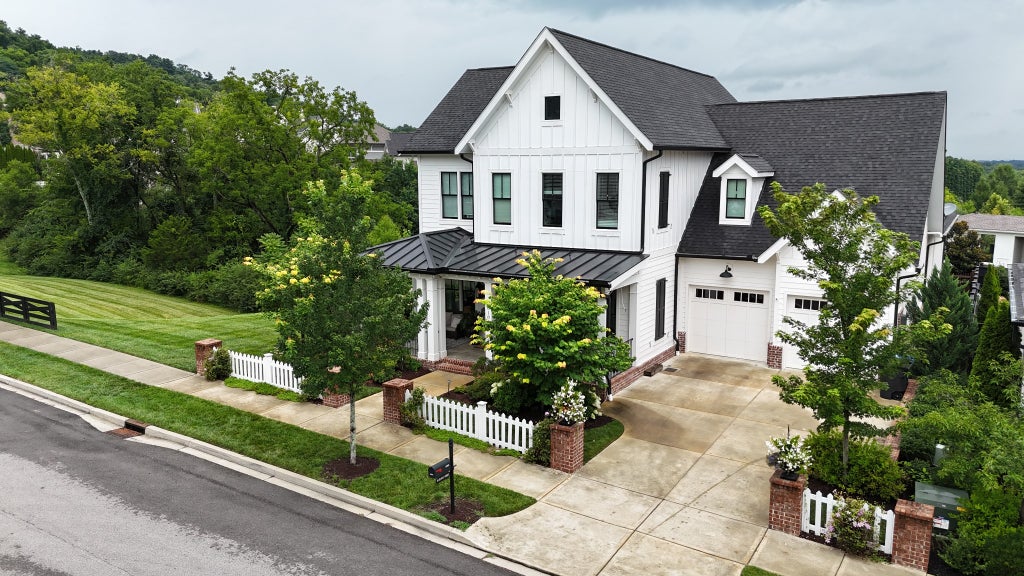
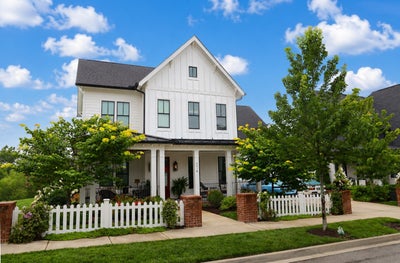
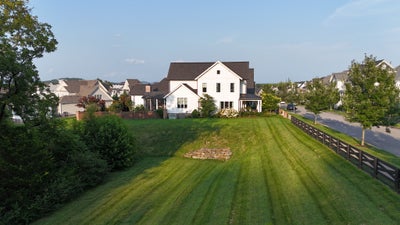
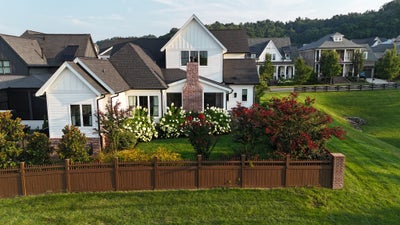
Set on one of Westhaven’s most exceptional lots, this five-bedroom custom modern farmhouse by luxury builder Zurich Homes captures the warmth and gracious character reminiscent of the homes of Historic Downtown Franklin. Designed for entertaining, gathering and effortless connection to the outdoors, the home is filled with natural light from expansive windows beautifully framed by custom drapery. Its setting is truly special—adjacent to and partially surrounded by more than two acres of private open green space and a wooded ravine, creating a sense of privacy and views that simply cannot be recreated. In the living room, oversized sliding doors disappear completely, opening the home to a 340-square-foot screened porch with fireplace and views of the fenced backyard, with ample room for a pool and playhouse. The vaulted chef’s kitchen spans approximately 230 square feet and features high-end appliances and an oversized island designed for the whole family to gather around. Nearby, the dining room comfortably accommodates eight or more and is wrapped in windows overlooking acres of green. The window-filled, vaulted primary suite offers its own connection to the outdoors, while a main-level guest suite makes hosting family and friends effortless. Upstairs, enjoy a dedicated movie room with screen and projector and an approximately 400-square-foot bonus room where a wall of windows frames incredible views. A three-car tandem garage with a lift provides space for up to four vehicles. With remarkable privacy, room for a pool and inviting spaces to entertain at every turn, this is a rare Westhaven property where the home and its extraordinary setting come together beautifully.
Property Information
- Property type
- Residential
- Sub-type
- Single Family Residence
- Style
- Country
- Year built
- 2020
- Stories
- 2
- Living area
- 4,550 Sq Ft
- Lot size
- 0.21 acres
- Lot dimensions
- 65 X 140
- Garage spaces
- 3
- Parking spaces
- 3
- Days on market
- 49
- MLS® Listing#
- 3513191
Property Features
- Interior
- Central Vacuum · Entrance Foyer · High Ceilings · Open Floorplan · Pantry · Walk-In Closet(s) · High Speed Internet · Kitchen Island
- Appliances
- Electric Oven · Gas Oven · Built-In Gas Range · Dishwasher · Disposal · Ice Maker · Microwave · Refrigerator · Stainless Steel Appliance(s) · Water Purifier · Water Heater
- Cooling
- Central Air · Electric · Gas
- Heating
- Fireplace Insert · Central · Electric
- Flooring
- Wood
- Fireplace
- Gas · Great Room · Wood Burning · Insert
- Basement
- Crawl Space
- Parking
- Garage Door Opener · Garage Faces Front · Attached
- Laundry
- Electric Dryer Hookup · Washer Hookup
- Patio
- Patio · Covered · Porch · Screened
- Fencing
- Privacy
- Lot features
- Level · Corner Lot
- Construction
- Fiber Cement · Brick
- Foundation
- Raised
- Roof
- Asphalt
- Security
- Carbon Monoxide Detector(s) · Fire Alarm · Security System · Smoke Detector(s)
- Community
- Sidewalks
- Utilities
- Electricity Available · Water Available · Cable Connected · Underground Utilities
- Sewer
- Public Sewer
- Water source
- Public
Rooms
- Other Room 218x11
- Recreation Room20x19
- Other Room14x12
- Bedroom 118x15
- Bedroom 217x11
- Bedroom 314x12
- Bedroom 413x12
- Dining Room15x11
- Kitchen20x11
- Living Room20x19
Schools
- Elementary
- Pearre Creek Elementary School
- Middle
- Grassland Middle School
- High
- Independence High School
Financial Details
- HOA
- $281 / Monthly
- Annual taxes
- $9,831
- Parcel number
- 094077G G 00700 00005077G
Directions
I-65, Exit Cool Springs Blvd East to Mack Hatcher, turn Right on Mack Hatcher, Right on 96 W, Left onto Westhaven Blvd, Left on Championship Blvd, Right on Cheltenham, Left on Hathaway. Home is on the Left.
Open Houses
- 2:00–4:00 PMAdd to calendar

Listing Courtesy: Luxury Homes of Tennessee - 6157080445
Last Updated: 2026-08-11T00:00:00.000Z
Data Terms of Use
Commute Calculator
Explore commute times from 4018 Hathaway St, Franklin, TN 37064.