


24165 E Platte PlaceAurora, CO 80016
Sorrel Ranch · Arapahoe County
Description
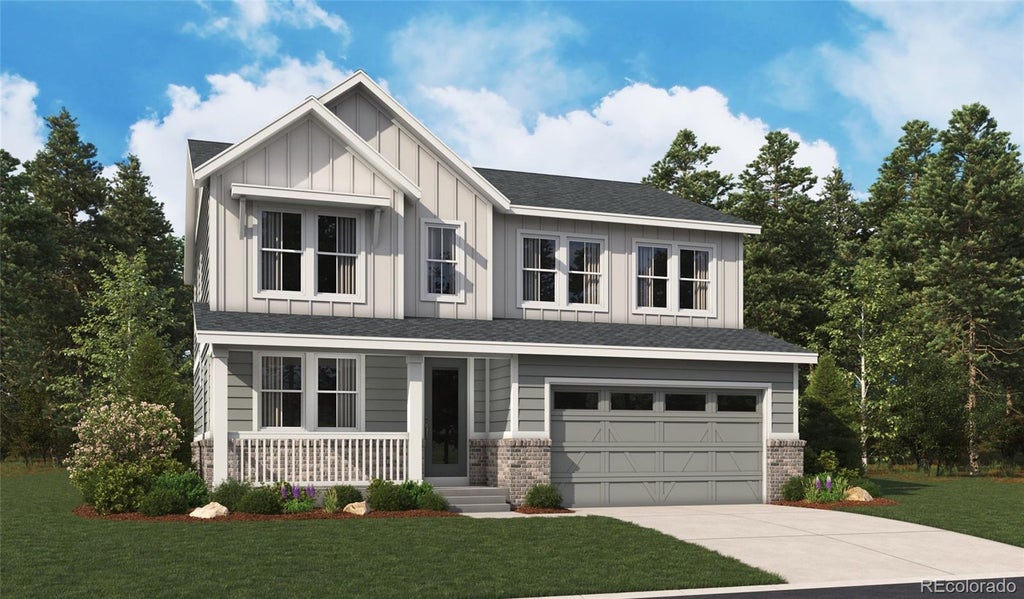
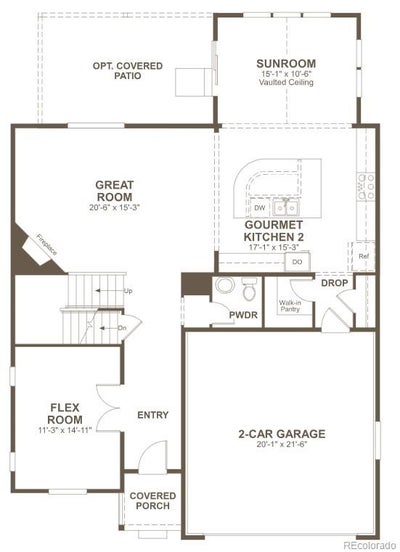
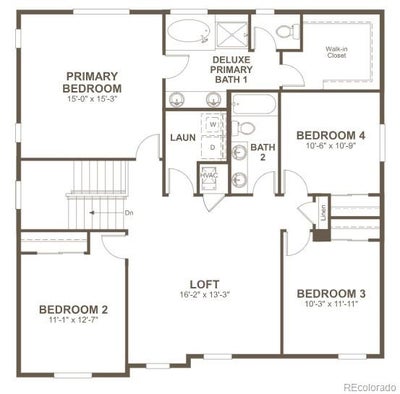
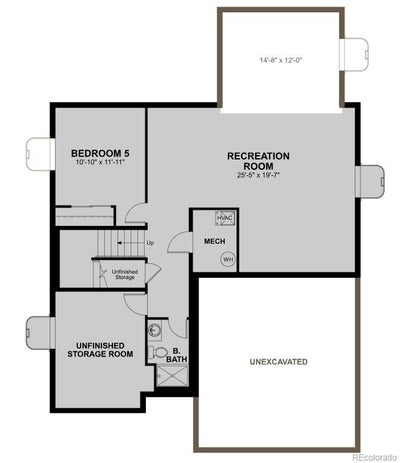
**!!Estimated Completion October 2026!!**Step into this stunning Hemingway, where style, comfort, and thoughtful design come together beautifully. From the moment you enter, you'll be captivated by its spacious two-story layout, upscale finishes, and inviting atmosphere. Perfect for entertaining, the open-concept main floor centers around a warm corner fireplace and seamlessly connect the great room, gourmet kitchen, and sunroom. The gourmet kitchen is a true showstopper, featuring a large quartz island, stainless steel appliances, and a generous walk-in pantry. Enjoy indoor-outdoor living with easy access to the covered patio. A versatile flex room, convenient powder bath, and functional drop zone add everyday practicality to the main level. Upstairs, you'll find three spacious secondary bedrooms, a shared bath, a cozy loft, and a conveniently located laundry room. The luxurious primary suite serves as a private retreat, complete with a spa-like deluxe bath and an expansive walk-in closet. The finished basement is an entertainer’s dream, boasting a large rec room, an additional bedroom, and a shared bath.
Property Information
- Property type
- Residential
- Sub-type
- Single Family Residence
- Structure type
- House
- Year built
- 2026
- Living area
- 3,720 Sq Ft
- Lot size
- 0.13 acres
- Garage spaces
- 2
- Parking spaces
- 2
- Ownership
- Builder
- Days on market
- 61
- MLS® Listing#
- 3900452
Property Features
- Interior
- Eat-in Kitchen · Kitchen Island · Pantry · Walk-In Closet(s)
- Appliances
- Cooktop · Dishwasher · Disposal · Microwave · Oven · Range Hood
- Cooling
- Central Air
- Heating
- Forced Air
- Flooring
- Carpet · Vinyl
- Fireplace
- Gas · Great Room
- Basement
- Finished · Sump Pump
- Parking
- Attached
- Patio
- Covered · Front Porch · Patio
- Lot features
- Landscaped · Sprinklers In Front
- Construction
- Frame
- Foundation
- Slab
- Roof
- Shingle · Composition
- Windows
- Double Pane Windows
- Sewer
- Public Sewer
Rooms
Main
- Sun Room15 x 10
- Bonus Room11 x 14
- Great Room20 x 15
- Kitchen17 x 15
Upper
- Bedroom15 x 15
- Bedroom10 x 11
- Bedroom10 x 10
- Bedroom11 x 12
- Loft16 x 13
Basement
- Bedroom10 x 11
- Bonus Room25 x 19
Schools
- Elementary
- Buffalo Trail
- Middle
- Infinity
- High
- Cherokee Trail
Financial Details
- HOA
- $138 / MonthlyAssociation: Sorrel Ranch Filing No. 11 Homeowners Association
- Parcel number
- 035595455
Directions
Take E-470 to the Smoky Hill Rd exit. Go east on Smoky Hill Rd to S. Aurora Pkwy. Turn left (north) onto S. Aurora Pkwy. Turn right onto E. Alexander Dr. At the roundabout, take the first right onto S. De Gaulle St. Turn right onto S. De Gaulle Ct. The model home will be on the right.

Listing Courtesy: SH Realty, Inc. - 303-850-5757
This publication is designed to provide information with regard to the subject matter covered. It is displayed with the understanding that the publisher and authors are not engaged in rendering real estate, legal, accounting, tax, or other professional services and that the publisher and authors are not offering such advice in this publication. If real estate, legal, or other expert assistance is required, the services of a competent, professional person should be sought. The information contained in this publication is subject to change without notice. METROLIST, INC., DBA RECOLORADO MAKES NO WARRANTY OF ANY KIND WITH REGARD TO THIS MATERIAL, INCLUDING, BUT NOT LIMITED TO, THE IMPLIED WARRANTIES OF MERCHANTABILITY AND FITNESS FOR A PARTICULAR PURPOSE. METROLIST, INC., DBA RECOLORADO SHALL NOT BE LIABLE FOR ERRORS CONTAINED HEREIN OR FOR ANY DAMAGES IN CONNECTION WITH THE FURNISHING, PERFORMANCE, OR USE OF THIS MATERIAL.
PUBLISHER'S NOTICE: All real estate advertised herein is subject to the Federal Fair Housing Act and the Colorado Fair Housing Act, which Acts make it illegal to make or publish any advertisement that indicates any preference, limitation, or discrimination based on race, color, religion, sex, handicap, familial status, or national origin.
METROLIST, INC., DBA RECOLORADO will not knowingly accept any advertising for real estate that is in violation of the law. All persons are hereby informed that all dwellings advertised are available on an equal opportunity basis.
Licensed in the state of Colorado
Data Terms of Use
The information contained in this publication is subject to change without notice. METROLIST, INC. MAKES NO WARRANTY OF ANY KIND WITH REGARD TO THIS MATERIAL, INCLUDING, BUT NOT LIMITED TO, THE IMPLIED WARRANTIES OF MERCHANTABILITY AND FITNESS FOR A PARTICULAR PURPOSE. METROLIST, INC. SHALL NOT BE LIABLE FOR ERRORS CONTAINED HEREIN OR FOR ANY DAMAGES IN CONNECTION WITH THE FURNISHING, PERFORMANCE, OR USE OF THIS MATERIAL.
 PUBLISHER'S NOTICE: All real estate advertised herein is subject to the Federal Fair Housing Act and the Colorado Fair Housing Act, which Acts make it illegal to make or publish any advertisement that indicates any preference, limitation, or discrimination based on race, color, religion, sex, handicap, familial status, or national origin.
METROLIST, INC. will not knowingly accept any advertising for real estate that is in violation of the law. All persons are hereby informed that all dwellings advertised are available on an equal opportunity basis.
©2017 METROLIST, INC. All Rights Reserved 7100 E. Belleview Ave. #110 Greenwood Village, CO 80111 USA
ALL RIGHTS RESERVED WORLDWIDE. No part of this publication may be reproduced, adapted, translated, stored in a retrieval system or transmitted in any form or by any means, electronic, mechanical, photocopying, recording, or otherwise, without the prior written permission of the publisher. The information contained herein including but not limited to all text, photographs, digital images, virtual tours, may be seeded and monitored for protection and tracking.
Commute Calculator
Explore commute times from 24165 E Platte Place, Aurora, CO 80016.








