1 Algonquin RdWorcester, MA 01609
Worcester County
Description
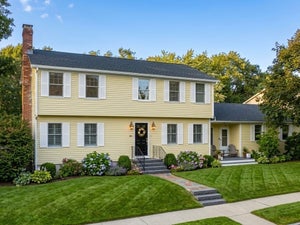
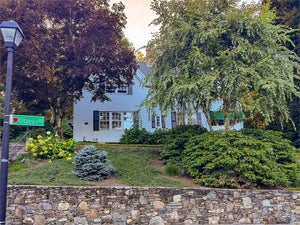
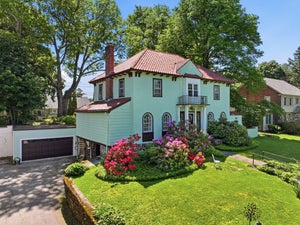
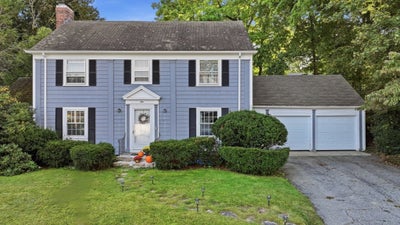
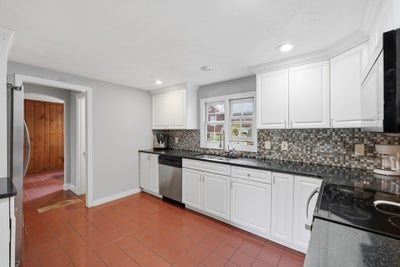
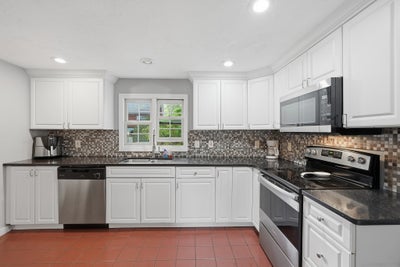
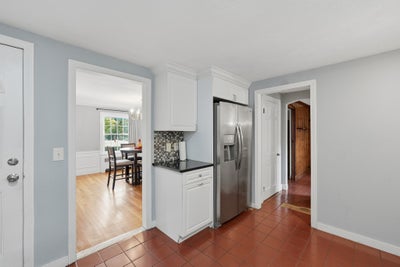
Classic Colonial offering generous living space, timeless character and recent updates in a desirable Worcester neighborhood setting. Freshly painted throughout with beautifully refinished hardwood floors, this home is move-in ready and filled with natural light. The spacious front-to-back living room features a traditional brick fireplace and classic mantel, while the formal dining room offers wainscoting and a French door. The bright kitchen provides abundant cabinetry, granite countertops, custom backsplash and a charming dining nook. Upstairs, the oversized primary suite includes a private full bath and two closets. The finished third floor adds valuable flexibility with a fourth bedroom and separate office area—ideal for working from home, guests or additional living space. Enjoy the three-season sunroom overlooking the level, partially fenced backyard. Additional improvements include first-floor vinyl replacement windows, a new boiler and recent water heater. Two-car attached garage completes the package.
Property Information
- Property type
- Residential
- Sub-type
- Single Family Residence
- Style
- Colonial
- Year built
- 1928
- Living area
- 2,143 Sq Ft
- Lot size
- 0.25 acres
- Garage spaces
- 2
- Parking spaces
- 6
- Zoning
- RS-10
- Days on market
- 11
- MLS® Listing#
- 73583722
Property Features
- Interior
- Entrance Foyer · Walk-In Closet(s)
- Appliances
- Gas Water Heater · Range · Dishwasher · Microwave · Refrigerator
- Cooling
- None
- Heating
- Natural Gas · Baseboard · Steam
- Flooring
- Wood
- Fireplace
- Family Room
- Basement
- Full
- Parking
- Paved · Attached · Off Street · Garage
- Laundry
- In Basement
- Patio
- Porch · Enclosed
- Lot features
- Corner Lot
- Foundation
- Stone
- Roof
- Shingle
- Windows
- Insulated Windows
- Community
- Golf
- Sewer
- Public Sewer
- Water source
- Public
Rooms
First
- Bathroom 14x5
- Dining Room13x13
- Family Room13x24
- Kitchen13x11
Second
- Bathroom 27x5
- Bathroom 38x5
- Bedroom 213x11
- Bedroom 313x13
- Master Bedroom13x19
Third
- Bedroom 434x17
Financial Details
- HOA
- None
- Annual taxes
- $6,362Tax year 2026
- Assessed value
- $479,100
- Parcel number
- M:0021 B:0015 L:00035,1782941
Directions
Forest St to Algonquin Rd
Listing Courtesy: RE/MAX Vision - 5085959900
Presented by: Richard J. Trifone
Commute Calculator
Explore commute times from 1 Algonquin Rd, Worcester, MA 01609.