305 E Millbrook RoadRaleigh, NC 27609

Scarsdale · Wake County
Description
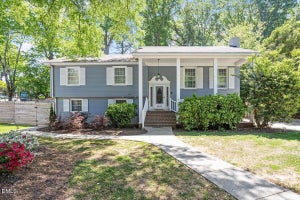
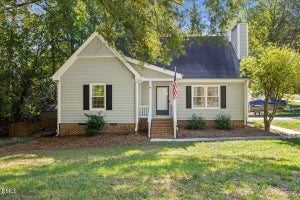
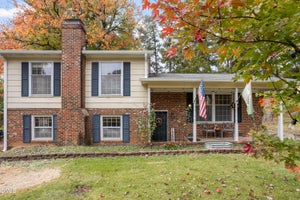
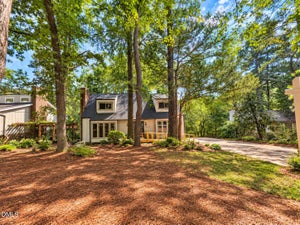
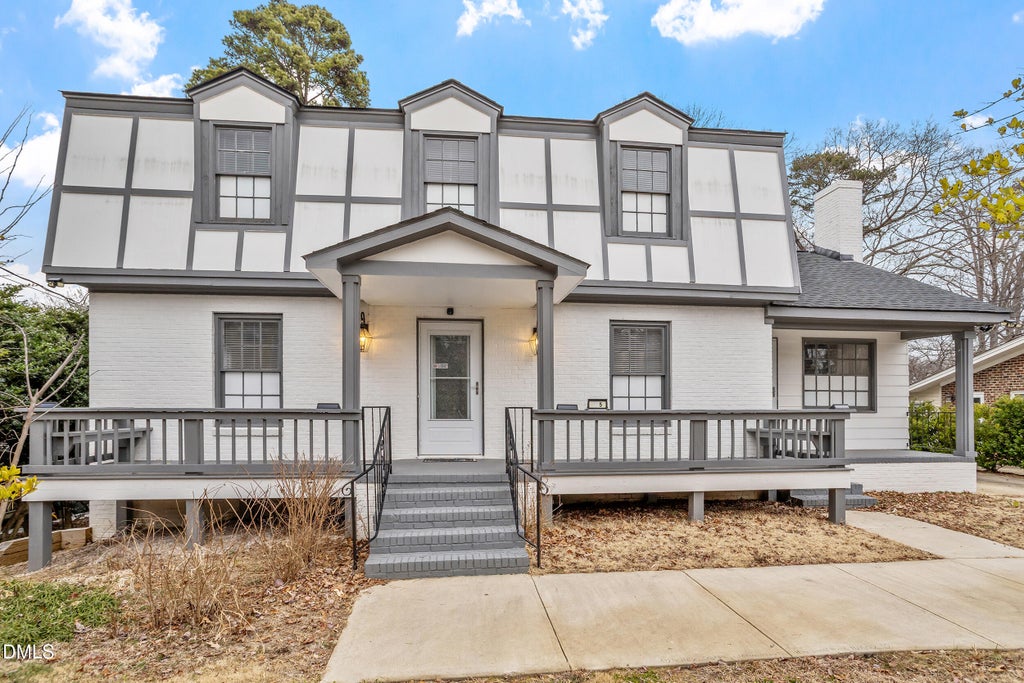
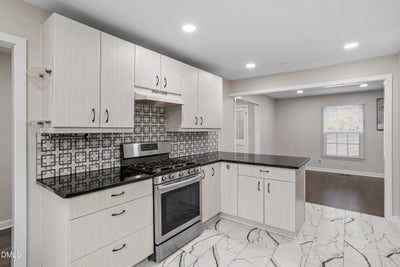
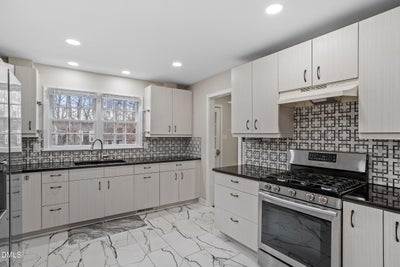
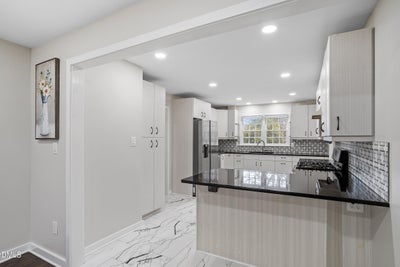
UPDATED NORTH RALEIGH HOME WITH FINISHED WALKOUT BASEMENT AND FLEXIBLE LIVING SPACE! Conveniently located near Midtown Raleigh, this 3-level home offers an abundance of space for living, entertaining, and work-from-home needs or investment potential. The main level features hardwood flooring, recessed lighting, a generous living room with fireplace, and an updated kitchen with granite countertops, center island, stainless steel appliances, and abundant cabinet and counter space. Upstairs, the oversized primary suite provides a comfortable retreat, along with two additional bedrooms and a full bathroom. The finished walkout basement provides even more usable space with a full bathroom, additional storage, and direct exterior access making it ideal for a recreation room, home gym, media space, office, or guest accommodations. Outside, enjoy a covered front porch and expansive driveway with ample parking. Ideally situated in North Raleigh with convenient access to Midtown, North Hills, shopping, dining, parks, I-440, and US-1, this move-in-ready home delivers generous space, thoughtful updates, and exceptional flexibility in a highly convenient location.
Property Information
- Property type
- Residential
- Sub-type
- Single Family Residence
- Structure type
- House
- Year built
- 1969
- Living area
- 3,223 Sq Ft
- Lot size
- 0.21 acres
- Lot dimensions
- Per recorded Plat
- Parking spaces
- 6
- Zoning
- R-4
- Days on market
- 122
- MLS® Listing#
- 10179210
Property Features
- Interior
- Bookcases · Double Vanity · Eat-in Kitchen · His and Hers Closets · Kitchen Island · Recessed Lighting · In-Law Floorplan · High Speed Internet
- Appliances
- Dishwasher · Electric Range · Gas Range · Microwave · Refrigerator · Stainless Steel Appliance(s)
- Cooling
- Central Air
- Heating
- Fireplace(s) · Forced Air
- Flooring
- Hardwood · Tile
- Fireplace
- Living Room
- Basement
- Exterior Entry · Finished · Interior Entry
- Parking
- Driveway · Paved
- Laundry
- Lower Level · Laundry Room · Main Level
- Patio
- Covered · Front Porch
- Fencing
- Partial · Wood
- Lot features
- Cleared
- Construction
- Brick · Fiber Cement
- Foundation
- Brick/Mortar
- Roof
- Shingle
- Windows
- Blinds
- Community
- None
- Utilities
- Electricity Connected · Natural Gas Connected · Sewer Connected · Water Connected
- Sewer
- Public Sewer
- Water source
- Public
Rooms
Third
- Bedroom 214.0 x 15.6
- Bedroom 313.5 x 11.0
- Master Bedroom17.7 x 13.4
Basement
- Bonus Room18.0 x 11.0
- Kitchen14.0 x 12.4
- Laundry10.0 x 9.0
- Utility Room11.0 x 11.0
Main
- Dining Room11.0 x 11.5
- Family Room17.5 x 13.0
- Kitchen16.0 x 11.5
- Laundry6.0 x 8.0
- Living Room16.5 x 10.5
- Office12.0 x 12.6
Schools
- Elementary
- Wake - Green Elementary
- Middle
- Wake - Carroll Middle
- High
- Wake - Sanderson High
Financial Details
- HOA
- None
- Annual taxes
- $3,972Tax year 2026
- Assessed value
- $434,668
- Parcel number
- 170612765248000 0053831

Listing Courtesy: Keller Williams Legacy - 9194392105
Last Updated: 2026-07-10T00:00:00.000Z
Commute Calculator
Explore commute times from 305 E Millbrook Road, Raleigh, NC 27609.