3421 Chisholm TrailSalado, TX 76571
Mill Creek Sec 10 · Bell County
Description
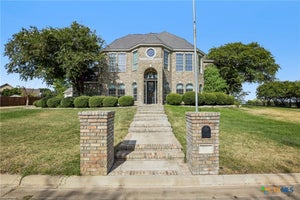
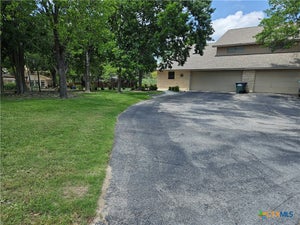
This custom brick estate in Salado's established Mill Creek community offers traditional charm and an abundance of living space. Spanning over 5,000 square feet, the floor plan unfolds generously across two levels with two distinct downstairs living areas, two dining spaces, a sunroom, and an upstairs loft so expansive it functions as a destination of its own. Whether you're hosting a crowd or simply spreading out, there's room for it all. The kitchen offers plenty of prep and serving space, as well as a wet bar. The laundry room was built for functionality with a full sink, folding counters, dedicated cabinetry, hanging space, a refrigerator nook, and even a laundry chute connecting directly to the upper level. The primary suite is anchored by a closet that rivals most bedrooms in scale and includes a dedicated cedar closet. Upstairs, an oversized bedroom, full bath, a sprawling living area, and a large separate storage room offer flexibility that's rare to find. Plantation shutters frame peaceful views of the fifth fairway of Mill Creek Golf Course: a backdrop that makes the everyday feel a little more like a getaway. Throughout the home, elegant crown molding, built-ins, and a central vacuum speak to the care and craftsmanship that went into the original build. Out front, a circle drive, classic red brick, columned front porch, and three-car garage offer the kind of practical elegance that matches everything to be found inside. And when you're ready to explore, this golf cart-friendly community puts downtown Salado just a short ride away.
Property Information
- Property type
- Residential
- Sub-type
- Single Family Residence
- Style
- Traditional
- Year built
- 1998
- Living area
- 5,604 Sq Ft
- Lot size
- 0.34 acres
- Garage spaces
- 3
- Days on market
- 110
- MLS® Listing#
- 617273
Property Features
- Interior
- Wet Bar · Bookcases · Built-in Features · Cedar Closet(s) · Ceiling Fan(s) · Crown Molding · Double Vanity · Entrance Foyer · In-Law Floorplan · Open Floorplan · Recessed Lighting · Storage
- Exterior
- Rain Gutters
- Appliances
- Double Oven · Dishwasher · Electric Cooktop · Cooktop
- Cooling
- Ceiling Fan(s) · Central Air · Electric
- Heating
- Central · Electric · Fireplace(s)
- Flooring
- Carpet · Tile · Wood
- Fireplace
- Living Room · Masonry · Raised Hearth · Wood Burning
- Pool
- None
- Laundry
- Laundry Chute · Washer Hookup · Electric Dryer Hookup · Main Level · Laundry Room · Sink
- Patio
- Porch · Covered
- Fencing
- None
- Lot features
- City Lot · On Golf Course · Open Lot · Views
- Construction
- Brick · Lap Siding
- Foundation
- Slab
- Roof
- Composition · Shingle
- Windows
- Plantation Shutters · Window Treatments
- Security
- Smoke Detector(s)
- Community
- None
- Utilities
- Electricity Available
- Sewer
- Septic Tank
- Water source
- Private · See Remarks
Rooms
Main
- Master Bedroom
Financial Details
- HOA
- None
- Annual taxes
- $19,670Tax year 2026
- Parcel number
- 22824
Directions
Exit I35 towards Salado Plaza Dr. Turn East onto Salado Plaza Dr Turn right onto Mill Creek Dr Continue straight onto S Ridge Rd Turn right onto Old Mill Rd Turn left to stay on Old Mill Rd Continue straight onto Chisholm Trail Listing will be on the left
Listing Courtesy: Century 21 Bill Bartlett - 254-947-5050
Documents & links
Provided by Sue Ellen Slagel
- Virtual tourVisit
Commute Calculator
Explore commute times from 3421 Chisholm Trail, Salado, TX 76571.