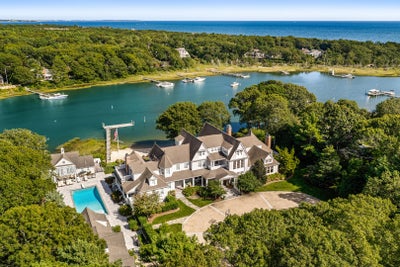
74 Garrison LaneOsterville, MA 02655
Barnstable County
Description
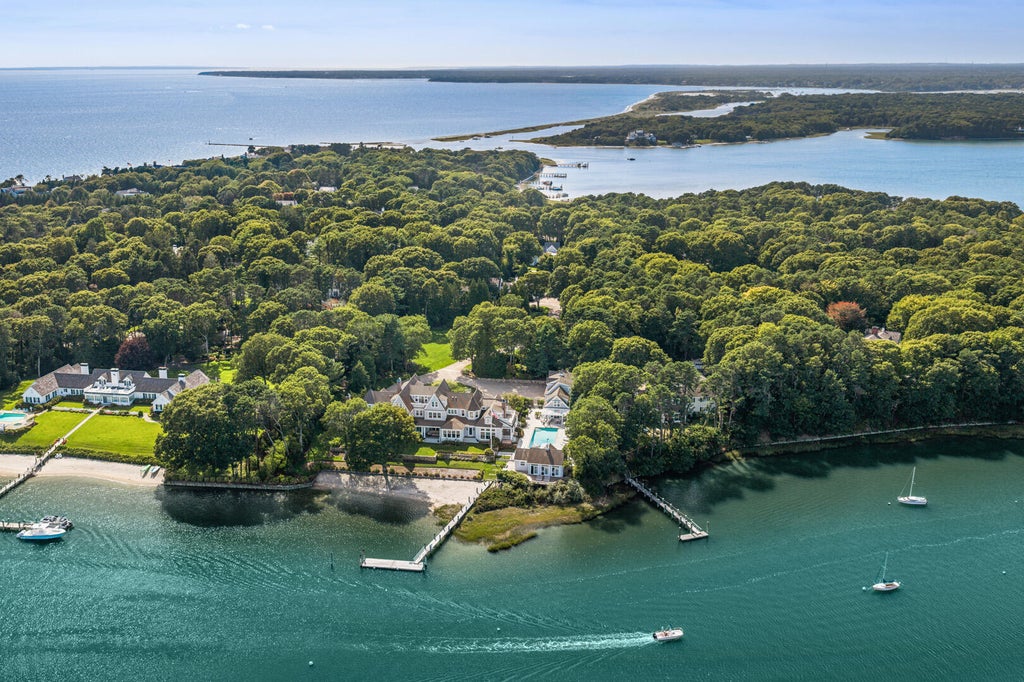
Privately set behind a gated drive on two acres along Eel River, this remarkable Osterville waterfront estate commands a rare vantage point overlooking the river and Nantucket Sound. The architecture is designed around the setting, with broad expanses of glass, soaring coffered ceilings, fine millwork, and a succession of light-filled spaces oriented toward the water. The main level brings together a gracious chef's kitchen, a dramatic great room overlooking the water, and a luxurious primary suite with its own media room. The residence unfolds across three levels, with a graceful stairway connecting each floor. The second level offers three additional bedroom suites, while the third floor creates a more intimate retreat, with a spacious waterfront sitting room opening to a private balcony, and a fifth bedroom along with two bonus rooms. The finished lower level is dedicated to recreation, with a theater accommodating 20 and a substantial game and media room. Beyond the main residence, the property takes on the character of a private coastal compound. A separate two-bedroom guest house with three-car garage and pool house overlooks the expansive pool and surrounding grounds. Multiple terraces and outdoor rooms lead toward the water, where a private sandy beach and substantial deep-water dock provide direct access to Eel River and Nantucket Sound. The setting is quintessentially Osterville: private, deeply connected to the water, and minutes from the village, its beaches, harbor, shops, and restaurants. With its scale, architectural pedigree, guest accommodations, and exceptional boating access, this is a distinctive waterfront offering in one of Cape Cod's most sought-after enclaves. The information contained herein has been obtained through sources deemed reliable but cannot be guaranteed as to its accuracy. Buyers are encouraged to do their own due diligence through independent verification. Please note: Totals for square feet, bedrooms and bathrooms include Main House, Guest House and Boat House.
Property Information
- Property type
- Residential
- Sub-type
- Single Family Residence
- Style
- Contemporary
- Year built
- 2006
- Living area
- 14,292 Sq Ft
- Lot size
- 2.00 acres
- Garage spaces
- 3
- Parking spaces
- 10
- Days on market
- 26
- MLS® Listing#
- 22604940
Property Features
- Interior
- Pantry · Recessed Lighting · Walk-In Closet(s) · Wet Bar
- Exterior
- Outdoor Shower · Garden
- Appliances
- Dishwasher · Microwave · Refrigerator · Washer · Wine Cooler · Water Heater
- Cooling
- Central Air
- Heating
- Natural Gas
- Flooring
- Wood · Tile
- Basement
- Finished
- Parking
- Garage Door Opener · Off Street · Gravel · Attached
- Laundry
- Electric Dryer Hookup · Washer Hookup
- Patio
- Deck · Patio · Porch
- Lot features
- Cleared · Views · Waterfront
- Construction
- Shingle Siding
- Roof
- Asphalt
- Security
- Security System
- Other structures
- Guest House · Pool House · Outbuilding
- Water source
- Public
Financial Details
- Annual taxes
- $105,022Tax year 2026
- Assessed value
- $17,740,200
- Parcel number
- OSTE M:0114 B:0009 L:0000
Directions
Sea View Avenue to Garrison Lane to gated entry

Listing Courtesy: Berkshire Hathaway HomeServices Robert Paul Properties - rkinlin@robertpaul.com
Presented by: Robert B Kinlin
Last Updated: 2026-09-29T00:00:00.000Z
Commute Calculator
Explore commute times from 74 Garrison Lane, Osterville, MA 02655.