33 Tyrell StreetSimcoe, ON N3Y 2H2
Town of Simcoe
Description
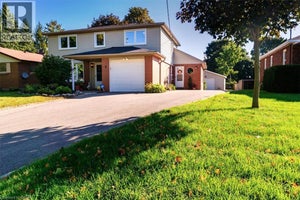
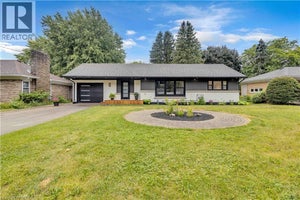
Beautifully renovated from top to bottom, this move-in-ready 3-bedroom home is located on a quiet street in a desirable Simcoe neighbourhood. The bright, open-concept main floor features hardwood flooring, custom built-ins, a fireplace, and a modern kitchen with granite countertops and stainless steel appliances. Upstairs, you'll find a spacious primary bedroom with ensuite, along with two additional bedrooms and a full bathroom. The finished lower level offers a large recreation room, third bathroom, and walkout access to the backyard. Situated on an impressive double lot, the fully fenced property features an in-ground pool, mature trees, and plenty of space for family living and entertaining. Conveniently located close to schools, parks, hospital, and everyday amenities. (id:31684)
Property Information
- Property type
- Residential
- Sub-type
- Single Family Residence
- Structure type
- House
- Year built
- 1956
- Stories
- 1
- Living area
- 1,528 Sq Ft
- Parking spaces
- 5
- Ownership
- Freehold
- Listing #
- 40840186
Property Features
- Appliances
- Cooktop · Washer · Refrigerator · Dishwasher · Dryer · Microwave · Wine Refrigerator
- Cooling
- Central Air
- Heating
- Forced Air · Natural Gas
- Basement
- Partially Finished · Partial
- Pool
- In Ground
- Parking
- Carport
- Fencing
- Fenced
- Construction
- Brick
- Windows
- Window Coverings
- Sewer
- Public Sewer
- Water source
- Public
Rooms
Lower level
- Recreation room11'2'' x 23'11''
- Utility Room13'11'' x 13'4''
Second level
- Primary Bedroom10'11'' x 11'7''
- Bedroom11'9'' x 9'11''
- Bedroom8'7'' x 11'7''
Main level
- Kitchen/Dining room10'8'' x 18'0''
- Living Room12'8'' x 12'4''
Financial Details
- Annual taxes
- $3,809
Directions
Cedar Street to King Lane to Tyrell Street

Listing Courtesy: RE/MAX Erie Shores Realty Inc. Brokerage
Data Terms of Use
This website is operated by EXIT Realty Community, Brokerage, a brokerage who is a member of The Canadian Real Estate Association (CREA). The content on this website is owned or controlled by CREA. By accessing this website, the user agrees to be bound by these terms of use as amended from time to time, and agrees that these terms of use constitute a binding contract between the user, EXIT Realty Community, Brokerage, and CREA.
Copyright
The content on this website is protected by copyright and other laws, and is intended solely for the private, non-commercial use by individuals. Any other reproduction, distribution or use of the content, in whole or in part, is specifically prohibited. Prohibited uses include commercial use, “screen scraping”, “database scraping”, and any other activity intended to collect, store, reorganize or manipulate the content of this website.
Trademarks
REALTOR®, REALTORS®, and the REALTOR® logo are certification marks that are owned by REALTOR® Canada Inc. and licensed exclusively to The Canadian Real Estate Association (CREA). These certification marks identify real estate professionals who are members of CREA and who must abide by CREA’s By-Laws, Rules, and the REALTOR® Code. The MLS® trademark and the MLS® logo are owned by CREA and identify the professional real estate services provided by members of CREA.
Liability and Warranty Disclaimer
The information contained on this website is based in whole or in part on information that is provided by members of CREA, who are responsible for its accuracy. CREA reproduces and distributes this information as a service for its members, and assumes no responsibility for its completeness or accuracy.
Amendments
EXIT Realty Community, Brokerage may at any time amend these Terms of Use by updating this posting. All users of this site are bound by these amendments should they wish to continue accessing the website, and should therefore periodically visit this page to review any and all such amendments.
Commute Calculator
Explore commute times from 33 TYRELL Street, Simcoe, ON N3Y 2H2.