24351 E 41st AveAurora, CO 80019
The Aurora Highlands · Adams County
Description
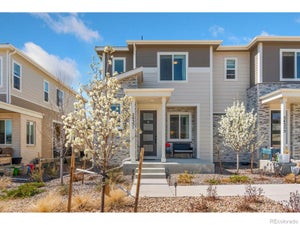
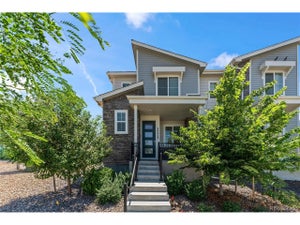
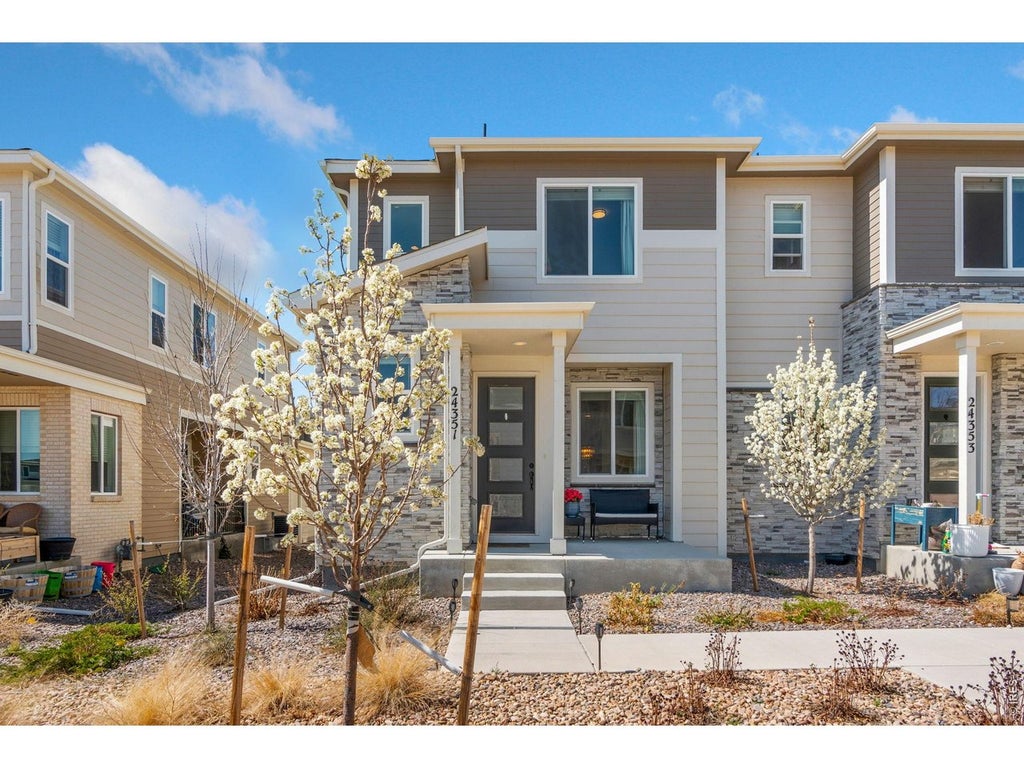
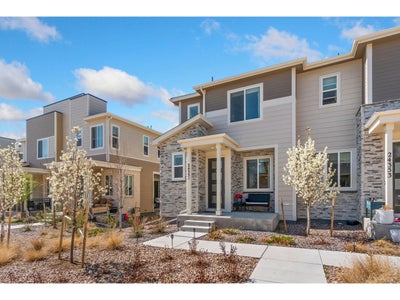
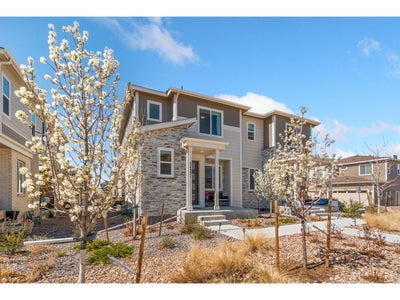
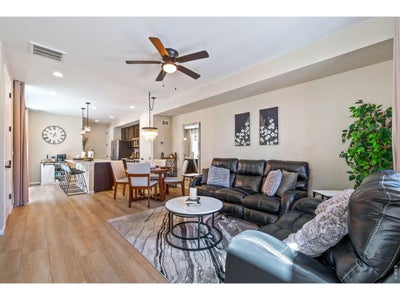
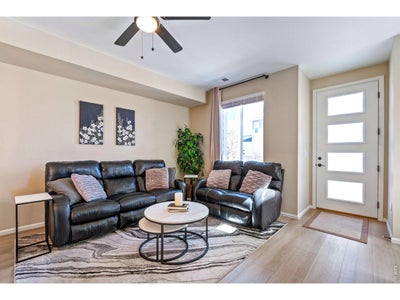
Welcome to this nearly new, move-in ready townhome in the highly sought-after Aurora Highlands community! Located at 24351 E 41st Ave, this beautifully designed 2 story home offers the perfect blend of modern style, functional living, in one of Aurora's fastest-growing neighborhoods.Step inside to a beautiful, open floor plan with abundant natural light. The spacious living area flows into a stunning kitchen featuring quartz countertops, stainless steel appliances, a large island with seating, ample cabinetry, and a dedicated pantry, perfect for both everyday living and entertaining. The dining area comfortably accommodates a full-size table, creating an inviting space to gather.Upstairs, all three bedrooms are thoughtfully positioned alongside a convenient laundry room. The primary suite is a true retreat, offering a large walk-in closet, dual vanities, a walk-in shower, and a private water closet. Two additional bedrooms provide flexible space for guests, a home office, or growing households. Enjoy Colorado living outdoors with a private, covered patio right off the kitchen and a welcoming front entrance that opens to a peaceful greenbelt-ideal for relaxing, pets, or play. Located within The Aurora Highlands, this vibrant 4,000 acre master-planned community offers an unmatched lifestyle with current and planned amenities. This includes 20 miles of parks and trails with tons of art, sculptures, and even a carousal, a recreation center and beach club with resort-style pool and slides, and a future lineup including an ER, Advent Health Medical Facility, 4 schools (with one completed K-8), and plenty of shopping, dining, and community events. With too many to list, make sure to visit the Aurora Highlands website to see everything Aurora Highlands has to offer. Not to mention easy access to E-470, DIA, and major employment hubs. Whether you're a first-time buyer, downsizing, or investing, this home is a standout opportunity in a thriving location. Come see it today!
Property Information
- Property type
- Residential
- Sub-type
- Townhouse
- Structure type
- Townhouse
- Year built
- 2022
- Living area
- 1,548 Sq Ft
- Lot size
- 0.05 acres
- Garage spaces
- 2
- Zoning
- SFR
- Days on market
- 103
- MLS® Listing#
- 1062469
Property Features
- Interior
- Eat-in Kitchen · Open Floorplan · Pantry · Walk-In Closet(s) · Kitchen Island
- Appliances
- Gas Range · Dishwasher · Refrigerator · Washer · Dryer · Microwave
- Cooling
- Central Air
- Heating
- Forced Air
- Basement
- None · Crawl Space
- Parking
- Attached
- Laundry
- Washer Hookup
- Patio
- Patio · Enclosed
- Lot features
- Level · Paved
- Construction
- Frame · Brick
- Roof
- Composition
- Windows
- Window Coverings
- Community
- Clubhouse · Pool · Park
- Utilities
- Natural Gas Available · Electricity Available
- Sewer
- Public Sewer
- Water source
- Public
Rooms
Upper
- Primary Bedroom14x13
- Bedroom 210x10
- Bedroom 310x10
Main
- Kitchen13x11
- Living Room18x15
Schools
- Elementary
- Aurora Highlands
- Middle
- Aurora Highlands
- High
- Vista Peak
Financial Details
- HOA
- $81 / MonthlyAssociation: Urban Collectioin
- Annual taxes
- $5,713Tax year 2025
- Parcel number
- R0211821
Documents & links
Provided by Gunnar Greenlee
- Virtual tourVisit
Commute Calculator
Explore commute times from 24351 E 41st Ave, Aurora, CO 80019.







 PUBLISHER'S NOTICE: All real estate advertised herein is subject to the Federal Fair Housing Act and the Colorado Fair Housing Act, which Acts make it illegal to make or publish any advertisement that indicates any preference, limitation, or discrimination based on race, color, religion, sex, handicap, familial status, or national origin.