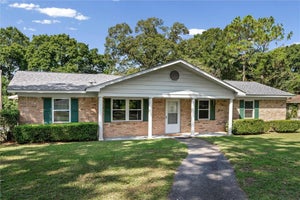
4365 Alden Circle EMobile, AL 36695
Alden Park · Mobile - AL County
Description
GOLD FORTIFIED! Welcome to the 1635 floor plan in Alden Park. This beautifully finished home offers 4 bedrooms, 2 bathrooms, granite countertops, and luxury vinyl flooring throughout main living area and plush carpet in bedrooms The open-concept design creates an inviting living space with an eat-in kitchen overlooking the spacious great room, plus a separate dining room for added flexibility. The kitchen features plenty of cabinetry, a pantry, stainless-steel appliances, and generous counter space. The spacious primary suite is tucked away for added privacy and features a large walk-in closet and ensuite bath with double vanities, a soaking tub, and separate shower. Three additional bedrooms offer flexibility for guests, a home office, or additional living space. Home includes a 1-year builder warranty, 2-year mechanical warranty, and 10-year structural warranty. Builder reserves the right to modify interior and exterior designs. Modifications, features, finishes, colors, and pricing may vary by home and are subject to change without notice. All dimensions and square footage are approximate and may vary. Photos, floor plans, finishes, and colors are representations and may not reflect the exact home. This one deserves a spot at the top of your list!
Property Information
- Property type
- Residential
- Sub-type
- Single Family Residence
- Style
- Craftsman
- Year built
- 2026
- Building area
- 1,635 Sq Ft
- Lot size
- 0.19 acres
- Lot dimensions
- 60 X 162
- Garage spaces
- 2
- Parking spaces
- 2
- Days on market
- 7
- MLS® Listing#
- 7842553
Property Features
- Interior
- Kitchen Island · Pantry · Double Vanity · Entrance Foyer · Recessed Lighting · Soaking Tub · Master Downstairs · Stone Counters
- Exterior
- Private Entrance · Private Yard
- Appliances
- Dishwasher · Electric Range · Electric Water Heater · Microwave · Self Cleaning Oven
- Cooling
- Central Air · Heat Pump
- Heating
- Central · Heat Pump
- Flooring
- Carpet
- Fireplace
- None
- Basement
- None
- Pool
- None
- Parking
- Driveway · Garage · Garage Door Opener · Kitchen Level
- Laundry
- Electric Dryer Hookup · Laundry Room
- Patio
- Patio
- Fencing
- None
- Lot features
- Level · Back Yard · Front Yard · Landscaped
- Construction
- Concrete · Frame · HardiPlank Type
- Foundation
- Slab
- Roof
- Shingle
- Windows
- Double Pane Windows · Insulated Windows
- Other structures
- None
- Community
- None
- Utilities
- Cable Available · Electricity Available · Underground Utilities · Water Available
- Sewer
- Septic Tank
- Water source
- Public
Schools
- Elementary
- Hutchens/Dawes
- Middle
- Bernice J Causey
- High
- Baker
Financial Details
- HOA
- $400 / AnnuallyAssociation: Community Mgt.
- Annual taxes
- $504
Listing Courtesy: ADAMS HOMES, LLC - PHONE