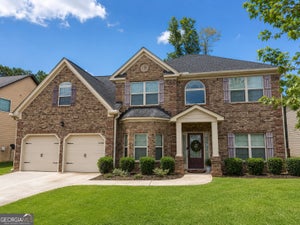
12136 Edgewater DriveHampton, GA 30097
Waterpointe · Clayton County
Description
Welcome to 12136 Edgewater Drive, a spacious 6-bedroom, 3-bath home situated on approximately 1.21 acres in the established Waterpointe community. Offering 4,305 square feet of finished living space, this property provides a flexible layout for everyday living, entertaining, working from home, or accommodating extended household needs. The main level opens to a welcoming entryway with a dedicated office, formal dining room, and oversized living area with high ceilings and a fireplace. The updated kitchen features modern finishes and convenient access to the covered rear patio. The primary suite and additional bedrooms offer generous space and storage. The full, finished basement spans approximately the same footprint as the main level, nearly doubling the home's usable living space. It includes a large open living area, additional bedrooms, a full bathroom, a separate laundry room, interior and exterior entrances, and private garage or boat-door access. Water and gas connections are already in place for a future secondary kitchen. Outside, enjoy an expansive yard with mature landscaping and fruit-producing apple, pear, blueberry, and fig plants. Additional highlights include multiple garage spaces, abundant parking, and plenty of room for outdoor entertaining, recreation, or gardening. Conveniently located near shopping, dining, schools, major roadways, and Hartsfield-Jackson Atlanta International Airport, this property offers an exceptional combination of finished space, flexibility, and acreage. Schedule your private showing today.
Property Information
- Property type
- Residential
- Sub-type
- Single Family Residence
- Style
- Ranch
- Year built
- 1993
- Living area
- 2,460 Sq Ft
- Lot size
- 1.21 acres
- Lot dimensions
- 52708
- Garage spaces
- 3
- Days on market
- 2
- MLS® Listing#
- 7841134
Property Features
- Interior
- Eat-in Kitchen · Kitchen Island · Double Vanity · Crown Molding · High Speed Internet · Vaulted Ceiling(s) · Master Downstairs
- Exterior
- Private Yard · Rain Gutters · Private Entrance
- Appliances
- Electric Water Heater · Dryer · Washer · Dishwasher · Double Oven · Disposal · Microwave · Refrigerator · Gas Cooktop · Self Cleaning Oven
- Cooling
- Ceiling Fan(s) · Central Air · Multi Units
- Heating
- Central
- Flooring
- Hardwood · Carpet
- Fireplace
- Living Room
- Basement
- Daylight · Interior Entry · Exterior Entry · Finished · Full
- Pool
- None
- Parking
- Garage Door Opener · Garage · Kitchen Level · Driveway · Garage Faces Side
- Laundry
- Laundry Room · Main Level
- Patio
- Deck · Screened · Rear Porch
- Fencing
- None
- Lot features
- Back Yard · Front Yard
- Construction
- Stucco
- Foundation
- Slab
- Roof
- Composition
- Security
- Smoke Detector(s)
- Other structures
- None
- Community
- Clubhouse · Playground · Tennis Court(s)
- Utilities
- Underground Utilities · Cable Available · Electricity Available · Natural Gas Available · Phone Available · Sewer Available · Water Available
- Sewer
- Septic Tank
- Water source
- Public
Schools
- Elementary
- River's Edge
- Middle
- Eddie White
- High
- Lovejoy
Financial Details
- HOA
- $290 / Annually
- Annual taxes
- $7,200Tax year 2025
- Parcel number
- 05079D C011
Directions
Use GPS

Listing Courtesy: Virtual Properties Realty.Net, LLC. - 770-407-9674
Last Updated: 2026-09-15T00:00:00.000Z
Commute Calculator
Explore commute times from 12136 Edgewater Drive, Hampton, GA 30097.