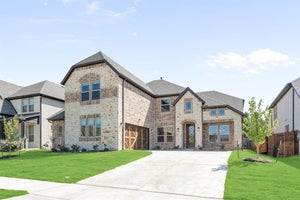
933 Cardinal DriveMidlothian, TX 76065
Mockingbird Heights Classic 60 · Ellis County
Description
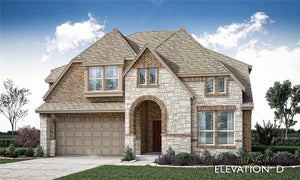
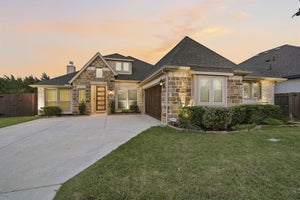
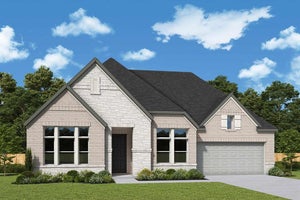
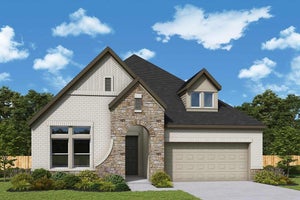
NEW NEVER LIVED IN Bloomfield Homes Caraway Plan, ready to close quick! This thoughtfully designed single-story home has 3 roomy bedrooms, 3 full baths, a Media Room, and an upgraded Deep Garage in sought-after Mockingbird Heights. The versatile layout includes a private MIL Suite with full bath, making it ideal for multi-generational living, guests, or a private home office. The open-concept living space is loaded with luxury features, including a Deluxe Kitchen with Quartz countertops, double ovens, a 5-burner gas cooktop, upgraded faucet, pendant lighting, under-mount lighting, utility cabinetry, and an oversized island with cabinet wrap. The spacious Family Room is anchored by a dramatic floor-to-ceiling stone fireplace that serves as a stunning focal point. Retreat to the luxurious Primary Suite featuring an extended shower, upgraded tile package extending to the ceiling, and designer finishes throughout. Additional upgrades include wood-look tile flooring, glass media room doors, 8-foot interior doors, cedar garage door, gutters, exterior lighting, an exterior fan, and a 17' x 10' uncovered patio perfect for entertaining. Combining exceptional Bloomfield craftsmanship, flexible living spaces, and premium upgrades throughout, this beautiful Caraway offers outstanding value and modern comfort in one of Midlothian's newest communities. The Caraway by Bloomfield Homes delivers the comfort and craftsmanship you’ve been looking for. Schedule your private tour today at Mockingbird Heights and make this home yours before the holidays!
Property Information
- Property type
- Residential
- Sub-type
- Single Family Residence
- Style
- Traditional
- Year built
- 2026
- Living area
- 2,527 Sq Ft
- Lot size
- 0.17 acres
- Lot dimensions
- 62x134
- Garage spaces
- 2
- Days on market
- 36
- MLS® Listing#
- 21376482
Property Features
- Interior
- Built-in Features · Double Vanity · Eat-in Kitchen · Kitchen Island · Open Floorplan · Pantry · Walk-In Closet(s) · High Speed Internet
- Exterior
- Rain Gutters · Lighting · Private Yard
- Appliances
- Dishwasher · Disposal · Electric Oven · Gas Cooktop · Microwave · Double Oven · Tankless Water Heater · Vented Exhaust Fan
- Cooling
- Ceiling Fan(s) · Central Air · Electric
- Heating
- Exhaust Fan · Central · Fireplace(s) · Natural Gas
- Flooring
- Carpet · Laminate · Tile
- Fireplace
- Family Room · Gas Starter · Stone · Gas Log
- Parking
- Covered · Direct Access · Driveway · Enclosed · Garage · Garage Door Opener · Garage Faces Front · Oversized · Attached
- Laundry
- Washer Hookup
- Patio
- Covered · Front Porch · Patio
- Fencing
- Back Yard · Fenced · Wood
- Lot features
- Few Trees · Interior Lot · Landscaped · Subdivided
- Construction
- Brick · Stone
- Foundation
- Slab
- Roof
- Composition
- Windows
- Window Coverings
- Security
- Carbon Monoxide Detector(s) · Smoke Detector(s)
- Utilities
- Cable Available
- Sewer
- Public Sewer
- Water source
- Public
Rooms
First
- Breakfast Room11 x 14
- Bedroom12 x 12
- Bedroom11 x 14
- Kitchen9 x 13
- Living Room18 x 20
- Master Bedroom18 x 15
- Media Room12 x 14
Schools
- Elementary
- Baxter
- Middle
- Walnut Grove
- High
- Heritage
- District
- Midlothian ISD
Financial Details
- HOA
- $1,000 / AnnuallyAssociation: Blue Hawk Management
- Parcel number
- 303736
Directions
From US-287 S, exit Midlothian Pkwy then turn right on N Midlothian Pkwy. Turn right onto Mockingbird Lane then right on Cardinal Drive in about .5 miles to enter the community. The model home will be on your left.

Listing Courtesy: Visions Realty & Investments - 817-288-5510
Presented by: Marsha Ashlock
Last Updated: 2026-09-02T00:00:00.000Z
Documents & links
Provided by Marsha Ashlock
- Virtual tourVisit
Commute Calculator
Explore commute times from 933 Cardinal Drive, Midlothian, TX 76065.