4206 Endurance WayAustin, TX 78731
Grove Master Condos · Travis County
Description
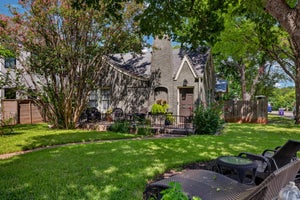
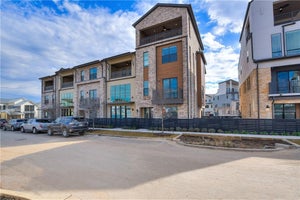
Photos are illustrative only - home under construction. Welcome to The Grove, one of Austin’s most vibrant mixed-use communities where modern living meets urban convenience. Thoughtfully planned, The Grove offers an unmatched lifestyle surrounded by parks, trails, and green spaces that celebrate the natural beauty of Shoal Creek. Residents enjoy boutique shopping, fitness studios, wellness centers, and some of Austin’s best dining just steps from their door. With a pedestrian-friendly design and a central location, The Grove is ideal for those who value connection, recreation, and the energy of city living. This new exquisite three-story Laurel G townhome by M Signature Homes blends elegance with ease of living. This is an end unit which provides more windows for natural light and neighbors on one side only. Spanning 3,270 square feet, the residence features three bedrooms, three full baths, and one half bath. A private elevator provides access to each level, beginning with a welcoming first-floor chef’s kitchen with 10-foot cabinetry, quartz countertops, and refined finishes that balance style and function. The expansive owner’s suite offers a true retreat with a spa-inspired bathroom that includes a separate tub and rejuvenating shower. Two living areas, a private covered balcony, beautiful hardwood floors, professional landscaping, and a striking European-inspired exterior complete this luxury home. A two-car garage ensures convenience and security. Perfectly situated at the corner of 45th Street and Bull Creek Road, The Grove places you minutes north of downtown Austin and close to the city’s most desirable destinations. A pedestrian bridge connects residents to Central Market, while Shoal Creek trails invite outdoor enjoyment. With easy access to employment centers, cultural attractions, shopping, dining, and entertainment, The Grove offers a true lock-and-leave lifestyle in the heart of Austin.
Property Information
- Property type
- Residential
- Sub-type
- Townhouse
- Style
- 1st Floor Entry
- Year built
- 2026
- Living area
- 3,270 Sq Ft
- Lot size
- 0.06 acres
- Garage spaces
- 2
- Parking spaces
- 2
- Ownership
- Common
- Days on market
- 155
- MLS® Listing#
- 2075324
Property Features
- Interior
- Bar · Breakfast Bar · Ceiling Fan(s) · Double Vanity · Elevator · In-Law Floorplan · Kitchen Island · Open Floorplan · Pantry · Recessed Lighting · Smart Thermostat · Soaking Tub · Storage · Walk-In Closet(s) · Wired for Data · Wired for Sound
- Exterior
- Balcony · Rain Gutters
- Appliances
- Oven · Cooktop · Dishwasher · Disposal · ENERGY STAR Qualified Appliances · Exhaust Fan · Gas Cooktop · Microwave · Refrigerator · Stainless Steel Appliance(s) · Vented Exhaust Fan · Water Heater · Tankless Water Heater
- Cooling
- Ceiling Fan(s) · Central Air · ENERGY STAR Qualified Equipment · Exhaust Fan
- Heating
- Exhaust Fan · Central · ENERGY STAR Qualified Equipment · Natural Gas
- Flooring
- Tile · Wood
- Pool
- None
- Parking
- Additional Parking · Alley Access · Garage · Garage Door Opener · Garage Faces Rear
- Laundry
- Laundry Room
- Patio
- Covered · Patio
- Fencing
- Front Yard · Gate
- Lot features
- Front Yard · Sprinklers In Front
- Construction
- Concrete · Frame · Glass · ICAT Recessed Lighting · Blown-In Insulation · Radiant Barrier · Stone · Stucco
- Foundation
- Slab
- Roof
- Shingle
- Windows
- Display Window(s) · Double Pane Windows · ENERGY STAR Qualified Windows · Insulated Windows · Screens
- Security
- Carbon Monoxide Detector(s) · Fire Sprinkler System · Smoke Detector(s)
- Other structures
- None
- Community
- Curbs · Park · Playground · Restaurant · Sidewalks · Street Lights
- Utilities
- Underground Utilities · Cable Available · Electricity Connected · Natural Gas Connected · Phone Available · Sewer Connected · Water Connected
- Sewer
- Public Sewer
- Water source
- Public
Rooms
Second
- Primary Bathroom
- Primary Bedroom
Third
- Game Room
First
- Kitchen
Schools
- Elementary
- Bryker Woods
- Middle
- O Henry
- High
- Austin
Financial Details
- HOA
- $437 / MonthlyAssociation: The Grove POA
- Annual taxes
- $1,052Tax year 2025
- Assessed value
- $51,398
- Parcel number
- 01240010110000
Directions
The Grove is located at 45th Street and Bull Creek Road, just west of MoPac (Loop 1). Sales office is located at 4211 Prevail, Austin, TX 78731.
Listing Courtesy: Outlaw Realty - (512) 600-6677
Last Updated: 2026-04-30
Commute Calculator
Explore commute times from 4206 Endurance WAY, Austin, TX 78731.