16111 Volterra PointMontverde, FL 34756
BELLA COLLINA WEST SUB · Lake County
Description
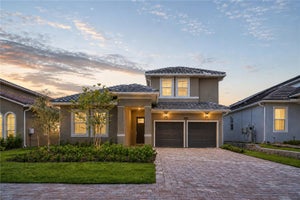
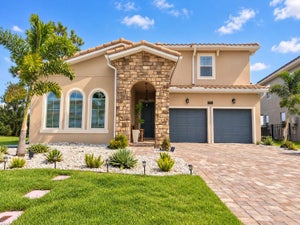
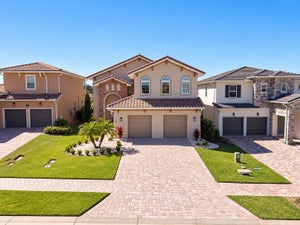
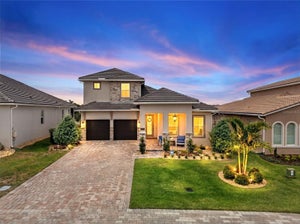
Set on a private, beautifully landscaped homesite within Bella Collina, this extensively upgraded Dream Finders Rosewood residence blends refined interiors, generous living spaces, and resort-inspired outdoor living. Spanning more than 3,400 square feet, the two-story design features five bedrooms, five-and-one-half baths, an expansive game room, and a versatile layout created for both elegant entertaining and relaxed everyday living. Engineered laminate flooring flows throughout the residence, complemented by porcelain tile in the wet areas. Just beyond the entry, the formal dining room or flex space makes an immediate impression with custom built-ins and an architectural decorative ceiling. Crown molding enriches the main living areas, primary suite, and game room, while custom wainscoting, shiplap accents, designer lighting, and thoughtfully selected finishes add depth and character throughout the home. The open-concept great room connects effortlessly to the gourmet kitchen and café area. The kitchen is appointed with KitchenAid appliances, built-in double ovens, a wine refrigerator, abundant cabinetry, and generous preparation and gathering space. Integrated overhead audio extends through the downstairs living area, creating an inviting atmosphere for entertaining. A private first-floor bedroom with an en suite bath offers an ideal retreat for guests or multigenerational living. Upstairs, the spacious primary suite features a luxurious bath, an oversized walk-in closet, and integrated audio. Three additional bedrooms provide comfortable accommodations, while the oversized game room includes its own full bath, walk-in closet, crown molding, and overhead speakers. This flexible space may also serve as an additional guest suite, media room, or private recreation lounge. Multiple storage areas throughout the residence provide exceptional functionality. Outdoor living extends across the full width of the home with an impressive 40-by-10-foot covered lanai. Designed as a true extension of the interior, the lanai features a tongue-and-groove ceiling, retractable screens, custom wood-slat privacy panels at each end, integrated audio, and water and gas stub-outs for a future summer kitchen. The private backyard is anchored by a sparkling pool and spa with a tanning ledge, complemented by a personal putting green and lush landscaping. Additional highlights include a two-and-one-half-car tandem garage with a dedicated golf-cart charging outlet. Residents of Bella Collina enjoy an exceptional private-club lifestyle with championship golf, clubhouse dining, spa and fitness facilities, tennis, pickleball, resort-style recreation, and a setting defined by rolling hills and timeless architecture. The developer will defer the $40,000 Sports Membership deposit at closing.
Property Information
- Property type
- Residential
- Sub-type
- Single Family Residence
- Style
- Traditional
- Year built
- 2023
- Stories
- 2
- Living area
- 3,433 Sq Ft
- Lot size
- 0.16 acres
- Lot dimensions
- 50x140
- Garage spaces
- 2
- Ownership
- Fee Simple
- Zoning
- A
- Days on market
- 118
- MLS® Listing#
- G5115192
Property Features
- Interior
- Built-in Features · Crown Molding · Open Floorplan · Stone Counters · Walk-In Closet(s)
- Exterior
- Rain Gutters
- Appliances
- Cooktop · Dishwasher · Disposal · Freezer · Microwave · Range Hood · Refrigerator · Tankless Water Heater · Wine Refrigerator
- Cooling
- Central Air
- Heating
- Central · Electric
- Flooring
- Laminate · Tile
- Pool
- Gunite · Heated · In Ground · Private
- Parking
- Garage Door Opener · Oversized · Tandem · Attached
- Laundry
- Inside · Laundry Room · Upper Level
- Patio
- Covered · Rear Porch · Screened
- Fencing
- Other
- Lot features
- Landscaped · Level · Near Golf Course · Private · Paved
- Construction
- Block · Stucco
- Foundation
- Slab
- Roof
- Concrete · Tile
- Security
- Gated Community · Smoke Detector(s)
- Community
- Gated · Clubhouse · Fitness Center · Golf · Playground · Pool · Restaurant · Sidewalks · Tennis Court(s) · Street Lights
- Utilities
- Natural Gas Available · Cable Available · Electricity Connected · Natural Gas Connected · Phone Available · Sewer Connected · Underground Utilities · Water Connected
- Sewer
- Public Sewer
- Water source
- Public
Rooms
First
- Dinette10.5x11
- Balcony/Porch/Lanai40x10
- Bedroom 513.5x13.2
- Dining Room12x11.2
- Family Room19.2x13.4
- Kitchen12x20
Second
- Bedroom 215x12
- Bedroom 311.1x11.3
- Bedroom 412x12
- Game Room15.6x17.2
- Master Bedroom13.9x16.8
Schools
- Elementary
- Grassy Lake Elementary
- Middle
- East Ridge Middle
- High
- Lake Minneola High
Financial Details
- HOA
- $1,230 / QuarterlyAssociation: RealManage / Derek Rubino
- Annual taxes
- $11,786Tax year 2025
- Parcel number
- 12-22-26-0502-000-14000
Directions
Orlando to FL TPKE N (EXIT 272), West on FL 50W. Turn RIGHT on County Road 455, turn LEFT when the road T's and continue on CR455. Turn RIGHT on CAVALLO. Sales office is on your RIGHT before the gate.
Listing Courtesy: BELLA COLLINA REAL ESTATE CO - 407-469-4980
Last Updated: 2026-07-17T00:00:00.000Z
Commute Calculator
Explore commute times from 16111 VOLTERRA POINT, MONTVERDE, FL 34756.