157 Kimberly DriveMandeville, LA 70448
Golden Glen · St Tammany County
Description
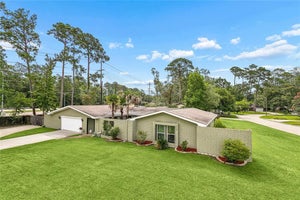
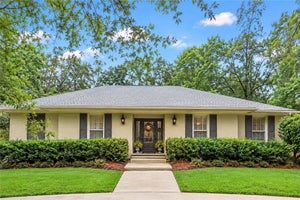
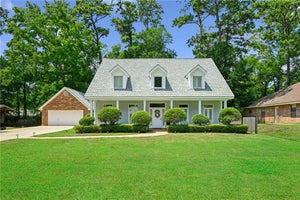
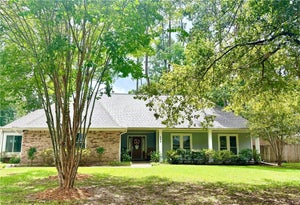
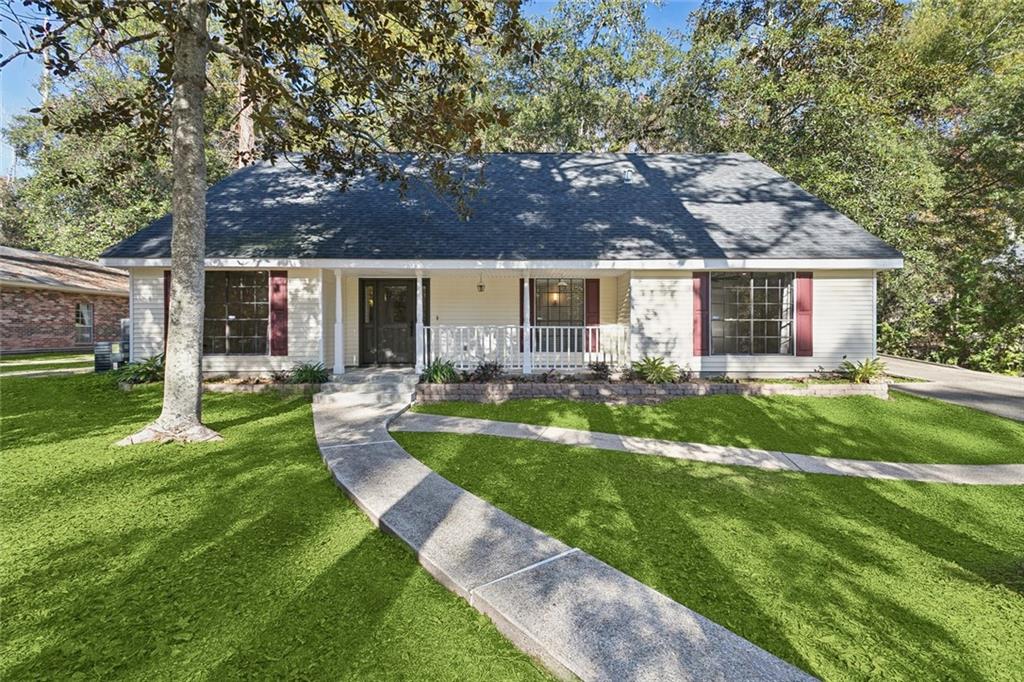
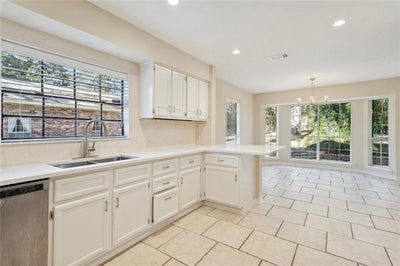
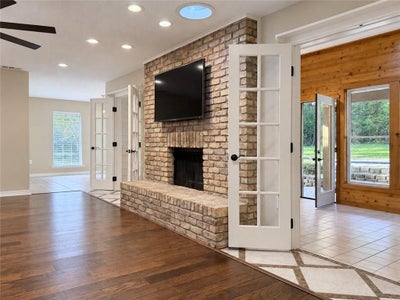
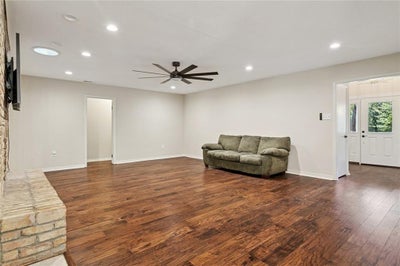
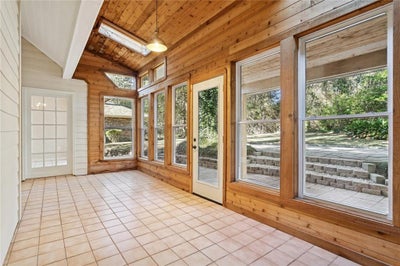
A 2024–2025 renovation, a 0.36-acre lot, and a quiet Golden Glen cul-de-sac inside Mandeville city limits. An open two-story foyer leads to the living room, where a brick fireplace is flanked by French doors to a tiled sunroom (not included in living sq ft; ductwork & supply vent in place, but not connected to plenum). The sunroom overlooks a private, terraced backyard with a paver patio and a mature oak, and a covered patio is just outside. The kitchen has quartz countertops, peninsula seating, double wall ovens, a vent hood, travertine backsplash with under-cabinet lighting, and soft-close drawers, and opens to a dining area with a bay window. The main-level primary suite has a dual-sink granite vanity, a walk-in closet, and a walk-in shower with frameless glass, rainfall showerhead, and handheld sprayer. Also downstairs: a home office, laundry, and an approx. 16' x 14' flex room near the half bath and laundry that works as a fourth bedroom, game room, or den, with potential to add a private bath for a second primary suite (buyer to verify feasibility). Upstairs, two bedrooms with walk-in closets share a Jack-and-Jill bath with separate vanities. Engineered wood and tile throughout, no carpet. Roof replaced 2021, two HVAC systems (2021 and 2023), and an upgraded electrical panel. Outside: a carport and a workshop with built-in workbenches. Minutes to the Causeway, Lakefront, and parks. Seller improvements, floorplan and survey attached.
Property Information
- Property type
- Residential
- Sub-type
- Single Family Residence
- Style
- Acadian
- Year built
- 1979
- Living area
- 2,849 Sq Ft
- Lot size
- 0.36 acres
- Lot dimensions
- 110 x 150
- Days on market
- 9
- MLS® Listing#
- 2578777
Property Features
- Interior
- Ceiling Fan(s) · Pantry · Stone Counters
- Appliances
- Cooktop · Double Oven · Dishwasher · Disposal · Oven
- Cooling
- Ceiling Fan(s) · Central Air · Multi Units
- Heating
- Central
- Fireplace
- Gas Starter · Wood Burning
- Pool
- None
- Parking
- Covered · Carport · Detached
- Patio
- Patio · Porch · Covered
- Lot features
- Cul-De-Sac · City Lot
- Construction
- Vinyl Siding · Wood Siding
- Foundation
- Slab
- Roof
- Shingle
- Security
- Smoke Detector(s)
- Other structures
- Other · Workshop
- Sewer
- Public Sewer
- Water source
- Public
Rooms
First
- Porch20.2 x 20
- Foyer13.2 x 9.7
- Sunroom21.4 x 9.3
- HalfBath4.10 x 5.11
- Porch5 x 21.5
- Patio7.1 x 14.6
- Bedroom16.3 x 14.2
- Dining Room12.3 x 12.9
- Kitchen11.10 x 13.4
- Laundry5.4 x 10
- Living Room21.7 x 17.7
- Master Bathroom7.1 x 16
- Master Bedroom16.3 x 16
- Office11.10 x 13.5
- Workshop10.3 x 20.2
Second
- Bathroom19.4 x 5.8
- Bedroom13.5 x 12.6
Financial Details
- HOA
- None
- Parcel number
- 57197
Listing Courtesy: K2 Realty LLC - 9852349930
Documents & links
Provided by Renee' Trahan
- Virtual tourVisit
Commute Calculator
Explore commute times from 157 KIMBERLY Drive, Mandeville, LA 70448.