342 Healthy WaySt Charles, MO 63304
The Reserve at Lakeview Farms · St. Charles County
Description
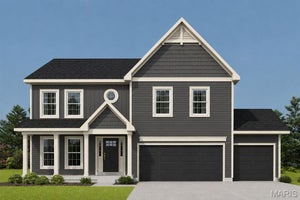
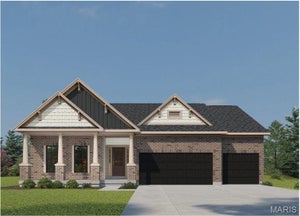
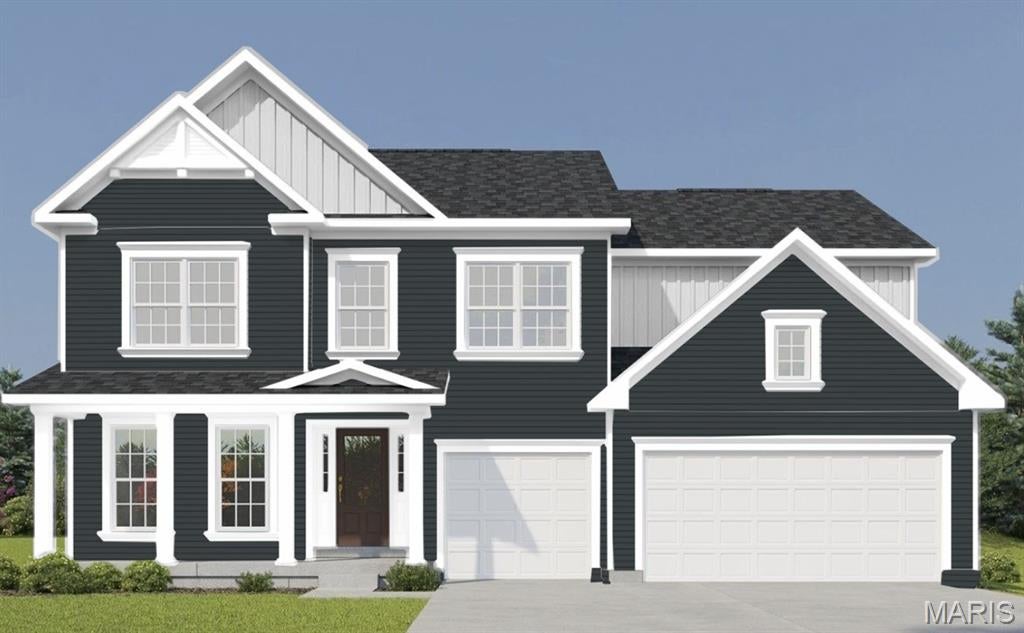
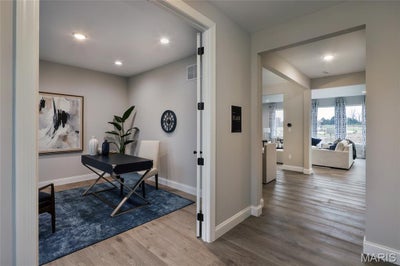
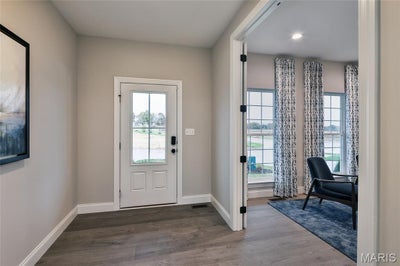
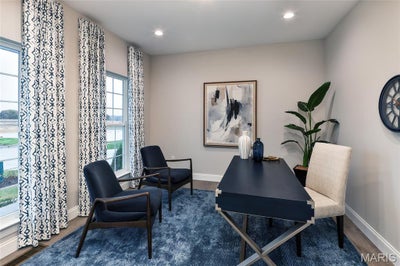
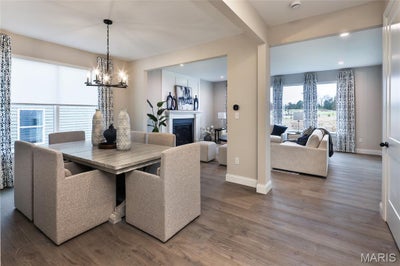
FOR SALE* This stunning new construction two-story home in Lakeview Farms offers 3,215 sq ft of thoughtfully designed living space. This 4-bedroom, 3.5-bath home features an open main-level layout with luxury vinyl plank flooring, a private study, separate dining room, and a spacious family room with an electric fireplace and wall of windows. The kitchen is the centerpiece of the home, showcasing quartz countertops and sink, a large center island, custom two-tone cabinetry with crown molding, soft-close, dovetail and full extending drawers, stainless steel gas appliances, and a walk-in pantry. Upstairs, the primary suite offers a relaxing retreat with ceiling fan, walk-in closet, soaking tub, separate shower, and double vanity. Three additional bedrooms, two full baths, and a bonus room provide ample space for family, guests, or flexible living options. The full, unfinished basement includes an egress window and rough-in for a future bath. Exterior features include architectural shingles, vinyl siding, professional landscaping, and a 3-car attached garage.
Property Information
- Property type
- Residential
- Sub-type
- Single Family Residence
- Structure type
- House
- Living area
- 3,215 Sq Ft
- Lot size
- 0.20 acres
- Garage spaces
- 3
- Ownership
- Private
- Days on market
- 95
- MLS® Listing#
- 26020651
Property Features
- Interior
- Breakfast Bar · Ceiling Fan(s) · Double Vanity · Entrance Foyer · Kitchen Island · Recessed Lighting · Smart Thermostat · Soaking Tub · Walk-In Closet(s) · Pantry
- Exterior
- None
- Appliances
- Stainless Steel Appliance(s) · Dishwasher · Disposal · Microwave · Gas Range · Electric Water Heater
- Cooling
- Ceiling Fan(s) · Central Air · Dual · Electric · Zoned
- Heating
- Forced Air · Natural Gas · Zoned
- Fireplace
- Electric · Great Room
- Basement
- Concrete · Full · Sump Pump · Unfinished · Bath/Stubbed
- Parking
- Attached · Concrete · Driveway · Garage · Garage Door Opener
- Laundry
- Inside · Laundry Room · Main Level
- Lot features
- Landscaped
- Construction
- Frame · Vinyl Siding
- Windows
- Double Pane Windows · Insulated Windows · Low Emissivity Windows · Screens
- Security
- Carbon Monoxide Detector(s) · Smoke Detector(s)
- Community
- Lake · Playground · Sidewalks · Street Lights
- Utilities
- Cable Available · Electricity Connected · Natural Gas Connected · Sewer Connected · Underground Utilities · Water Connected
- Sewer
- Public Sewer
- Water source
- Public
Rooms
Main
- Breakfast Room15x11
- Bedroom 414x11
- Dining Room11x12
- Family Room15x19
- Kitchen16x11
- Office11x12
Upper
- Primary Bedroom17x19
- Bedroom 212x12
- Bedroom 312x12
- Bonus Room15x16
Schools
- Elementary
- Castlio Elem.
- Middle
- Bryan Middle
- High
- Francis Howell High
Financial Details
- HOA
- $750 / AnnuallyAssociation: Omni
Directions
Community off Towers Rd between Caulks Hill and Kisker/Pitman Hill.

Listing Courtesy: Consort Realty, LLC - 6367777073
Presented by: Gia Linville
Commute Calculator
Explore commute times from 342 Healthy Way, St Charles, MO 63304.