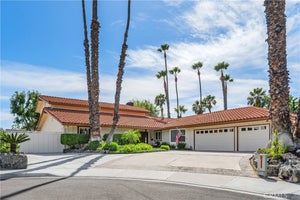
11517 TulaneRiverside, CA 92507
Riverside County
Description
SYCAMORE CANYON-Your chance to own this incredible home at an unbelievable price improvement! Elevated atop the picturesque hillside of University City, adjacent to Sycamore Canyon Park and Canyon Crest, this architectural gem is a true crown jewel. Designed to be his personal residence by the renowned Arthur Leonard Jacobson—a celebrated Southern California architect and UC Berkeley alumnus—this home embodies the spirit of mid-century modern design while offering a lifestyle of elevated sophistication and timeless appeal. Jacobson was among the pioneers in post-WWII architecture. Among his most recognizable accomplishments is the Riverside Plaza, being the first major shopping center anchored by a large department store in Southern California. This MCM home is enhanced by Prairie Style elements with its deep eaves and a horizontal ground-hugging design. Walls of glass invite breathtaking views from nearly every angle, immersing the 4/5 bedroom & 5 bath home in natural light. The living spaces are thoughtfully designed for both intimate gatherings & grand entertaining, from the striking fireplace anchoring the loggia to the expansive rumpus room below—an easy transformation into a junior ADU w/minimal modification. The large master wing includes a corridor of closets, personal balcony, remarkable soaking tub+shower adjacent to a custom spa room/green house and a private courtyard. The kitchen is equipped with the finest of elements to include, warming drawers, customized cooking appliances & unique chef stations. Outside, the newer pool beckons, set against a backdrop of towering pines and lush layered gardens that create enchanting private vignettes, perfect for hosting unforgettable soirées under the stars. Back inside, imagine sipping beverages in the walnut-paneled, grass-paper accented home theater-library! The lower-level rumpus room is equipped with a Preway-style cone fireplace, magnificent cork ceiling, kegerator, and walls of glass that lead to a private stone patio, plus a private bath/shower & connecting storage room (previously used as a bomb shelter & wine cellar). Visionary design, luxurious details, and an undeniable sense of history converge to make this home a rare masterpiece. Here, every moment feels like a celebration of style & comfort- California living at its finest.
Property Information
- Property type
- Residential
- Sub-type
- Single Family Residence
- Structure type
- House
- Year built
- 1964
- Stories
- 1
- Living area
- 4,394 Sq Ft
- Lot size
- 0.65 acres
- Parking spaces
- 1
- Days on market
- 155
- MLS® Listing#
- IV26106680
Property Features
- Interior
- Beamed Ceilings · Wet Bar · Built-in Features · Ceiling Fan(s) · Eat-in Kitchen · Pantry · Storage · Wired for Data · Bar · Master Downstairs
- Exterior
- Garden · Balcony · Lighting · Rain Gutters
- Appliances
- Double Oven · Dishwasher · Electric Cooktop · Gas Cooktop · Disposal · Gas Oven · Gas Water Heater · Microwave · Refrigerator · Self Cleaning Oven · Trash Compactor · Vented Exhaust Fan · Water Heater · Warming Drawer · Dryer · Washer · Washer/Dryer Stacked
- Cooling
- Central Air
- Heating
- Central · Fireplace(s) · Wood
- Flooring
- Carpet · Tile · Wood
- Fireplace
- Living Room · Raised Hearth · Wood Burning
- Basement
- Finished
- Pool
- Private · In Ground · Tile
- Parking
- Attached Carport · Concrete · Covered · Driveway · Garage Faces Front · Workshop in Garage
- Laundry
- Washer Hookup · Electric Dryer Hookup · Gas Dryer Hookup · Inside · Laundry Room
- Patio
- Rear Porch · Covered · Deck · Front Porch · Patio · Porch
- Fencing
- Wood
- Lot features
- Back Yard · Front Yard · Garden · Sprinklers In Rear · Sprinklers In Front · Landscaped · Sloped Up
- Construction
- Brick · Concrete · Stucco
- Roof
- Asphalt · Shingle
- Windows
- Blinds
- Security
- Security System · Carbon Monoxide Detector(s) · Smoke Detector(s) · Security Lights
- Other structures
- Greenhouse · Shed(s) · Storage · Workshop
- Community
- Curbs
- Utilities
- Electricity Connected · Natural Gas Connected · Water Connected
- Sewer
- Septic Tank
- Water source
- Public
Rooms
- Sunroom
- Attic
- ProjectionRoom
- CenterHall
- Bathroom
- Bonus Room
- Dining Room
- Kitchen
- Laundry
- Master Bathroom
- Master Bedroom
Financial Details
- HOA
- None
- Parcel number
- 256103007
Directions
Take Sycamore Canyon BLVD to Minnesota, go left at Harvard Way, Right on Westpoint, left on Eaton and then you land at Tulane on your right.
Listing Courtesy: COMPASS - 951-312-5206
Presented by: COLLEEN GRIGGS
Licensed in the state of California.
Commute Calculator
Explore commute times from 11517 Tulane, Riverside, CA 92507.