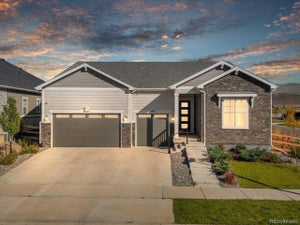
24660 E 36th AvenueAurora, CO 80019
Aurora Highlands · Adams County
Description
SPECTACULAR RANCH! RIVALS A MODEL HOME! Rarely does a home deliver this level of luxury, design, & sheer value! Meticulously maintained & near new in The Aurora Highlands, this Richmond Pinecrest plan offers approx. 4,893 total sq ft (4,471 finished, including 2,525 on the main level) with top-tier builder upgrades & post-closing enhancements throughout. Soaring 10' ceilings, 8' doors, & wide-plank LVP flooring set an elevated tone across the open concept main level. The great room centers around a floor-to-ceiling stacked stone linear fireplace & full wall of sliding glass doors opening to the covered patio. Entertaining is effortless in the gourmet kitchen with Taj Mahal quartzite counters & full-height backsplash, lighted upper cabinets, under cabinet lighting, pull-out shelves, custom hood, wall ovens, plus GE Cafe dual-fuel range. The main floor features a private study with French doors & a Next-Gen/guest suite with its own living space, bedroom, & private bath with washer/dryer hookups. The luxurious primary retreat showcases a tray ceiling with crown molding, a spa-like ensuite bath with walk-in shower, separate vanities plus a custom seated vanity, 2 walk-in closets, & convenient laundry access connecting the primary bath & mud room. A custom stair rail leads to the WOW finished basement with family/recreation/game room, seating/serving bar with cabinets, refrigerator, & dishwasher, 2 bedrooms, bath, & French doors to a home gym/media/second office flex space. Outdoors, enjoy open space views from the covered patio with motorized solar shade & custom pavers, mirrored at the front steps. Programmable eave lights, fenced backyard with turf, front/back sprinklers, & a 3-car garage complete this turnkey home. Enjoy The Aurora Highlands' parks, trails, Beach Club, & events, with easy access to DIA, DTC, & Downtown Denver. * $20K Rate Buydown Available * View the virtual tour for 3D & video tours & hurry to make this home yours!
Property Information
- Property type
- Residential
- Sub-type
- Single Family Residence
- Structure type
- House
- Year built
- 2024
- Living area
- 4,471 Sq Ft
- Lot size
- 0.19 acres
- Garage spaces
- 3
- Parking spaces
- 3
- Ownership
- Corporation/Trust
- Days on market
- 1
- MLS® Listing#
- 9340474
Property Features
- Interior
- Ceiling Fan(s) · Eat-in Kitchen · Entrance Foyer · High Ceilings · High Speed Internet · Kitchen Island · Open Floorplan · Pantry · Smart Thermostat · Walk-In Closet(s) · Wet Bar · Wired for Data
- Exterior
- Garden · Lighting · Private Yard · Rain Gutters
- Appliances
- Oven · Bar Fridge · Convection Oven · Dishwasher · Disposal · Double Oven · Dryer · Gas Water Heater · Microwave · Range · Range Hood · Refrigerator · Self Cleaning Oven · Washer
- Cooling
- Ceiling Fan(s) · Central Air
- Heating
- Forced Air · Natural Gas
- Flooring
- Carpet · Vinyl
- Fireplace
- Gas · Great Room
- Basement
- Sump Pump · Finished · Full · Interior Entry
- Parking
- Concrete · Attached
- Laundry
- Sink · In Unit
- Patio
- Covered · Patio
- Fencing
- Fenced · Full
- Lot features
- Greenbelt · Landscaped · Sprinklers In Front · Sprinklers In Rear
- Construction
- Cement Siding · Frame · Stone
- Foundation
- Slab
- Roof
- Composition
- Windows
- Double Pane Windows · Window Coverings
- Security
- Carbon Monoxide Detector(s) · Smoke Detector(s)
- Utilities
- Natural Gas Available · Cable Available · Electricity Connected · Natural Gas Connected · Phone Available
- Sewer
- Public Sewer
- Water source
- Public
Rooms
Basement
- Bathroom Three Quarter10.1 x 8.6
- Bedroom13.9 x 12
- Bedroom13.9 x 17.7
- Bonus Room13.9 x 17.11
- Family Room18.1 x 20.6
Main
- Bathroom Half5.11 x 4.11
- Bathroom Three Quarter8.8 x 10.6
- Bathroom Three Quarter13.2 x 20.8
- Mud Room9.1 x 8.7
- Bedroom12.6 x 10.11
- Bedroom18.7 x 14.9
- Bonus Room17.6 x 12.4
- Bonus Room14.11 x 15.1
- Dining Room14.11 x 10.5
- Great Room17.8 x 20.11
- Kitchen14.11 x 20.11
- Laundry11.6 x 7
- Office11 x 13.5
Schools
- Elementary
- Harmony Ridge P-8
- Middle
- Harmony Ridge P-8
- High
- Vista Peak
Financial Details
- HOA
- $100 / MonthlyAssociation: Aurora Highlands
- Annual taxes
- $9,894Tax year 2025
- Parcel number
- R0206126

Listing Courtesy: Compass - Denver - kathleen.surges@compass.com,303-981-6170
This publication is designed to provide information with regard to the subject matter covered. It is displayed with the understanding that the publisher and authors are not engaged in rendering real estate, legal, accounting, tax, or other professional services and that the publisher and authors are not offering such advice in this publication. If real estate, legal, or other expert assistance is required, the services of a competent, professional person should be sought. The information contained in this publication is subject to change without notice. METROLIST, INC., DBA RECOLORADO MAKES NO WARRANTY OF ANY KIND WITH REGARD TO THIS MATERIAL, INCLUDING, BUT NOT LIMITED TO, THE IMPLIED WARRANTIES OF MERCHANTABILITY AND FITNESS FOR A PARTICULAR PURPOSE. METROLIST, INC., DBA RECOLORADO SHALL NOT BE LIABLE FOR ERRORS CONTAINED HEREIN OR FOR ANY DAMAGES IN CONNECTION WITH THE FURNISHING, PERFORMANCE, OR USE OF THIS MATERIAL.
PUBLISHER'S NOTICE: All real estate advertised herein is subject to the Federal Fair Housing Act and the Colorado Fair Housing Act, which Acts make it illegal to make or publish any advertisement that indicates any preference, limitation, or discrimination based on race, color, religion, sex, handicap, familial status, or national origin.
METROLIST, INC., DBA RECOLORADO will not knowingly accept any advertising for real estate that is in violation of the law. All persons are hereby informed that all dwellings advertised are available on an equal opportunity basis.
Licensed in the state of Colorado
Data Terms of Use
The information contained in this publication is subject to change without notice. METROLIST, INC. MAKES NO WARRANTY OF ANY KIND WITH REGARD TO THIS MATERIAL, INCLUDING, BUT NOT LIMITED TO, THE IMPLIED WARRANTIES OF MERCHANTABILITY AND FITNESS FOR A PARTICULAR PURPOSE. METROLIST, INC. SHALL NOT BE LIABLE FOR ERRORS CONTAINED HEREIN OR FOR ANY DAMAGES IN CONNECTION WITH THE FURNISHING, PERFORMANCE, OR USE OF THIS MATERIAL.
 PUBLISHER'S NOTICE: All real estate advertised herein is subject to the Federal Fair Housing Act and the Colorado Fair Housing Act, which Acts make it illegal to make or publish any advertisement that indicates any preference, limitation, or discrimination based on race, color, religion, sex, handicap, familial status, or national origin.
METROLIST, INC. will not knowingly accept any advertising for real estate that is in violation of the law. All persons are hereby informed that all dwellings advertised are available on an equal opportunity basis.
©2017 METROLIST, INC. All Rights Reserved 7100 E. Belleview Ave. #110 Greenwood Village, CO 80111 USA
ALL RIGHTS RESERVED WORLDWIDE. No part of this publication may be reproduced, adapted, translated, stored in a retrieval system or transmitted in any form or by any means, electronic, mechanical, photocopying, recording, or otherwise, without the prior written permission of the publisher. The information contained herein including but not limited to all text, photographs, digital images, virtual tours, may be seeded and monitored for protection and tracking.
Commute Calculator
Explore commute times from 24660 E 36th Avenue, Aurora, CO 80019.