796 Foxtail BendLavon, TX 75166
Bear Creek Classic 50 · Collin County
Description
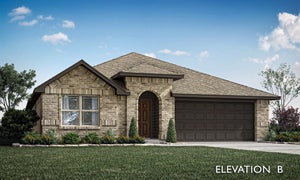
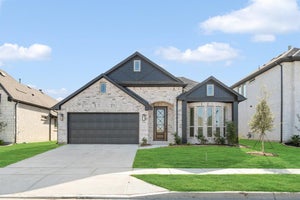
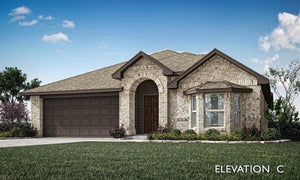
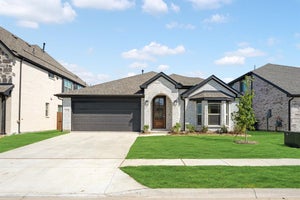
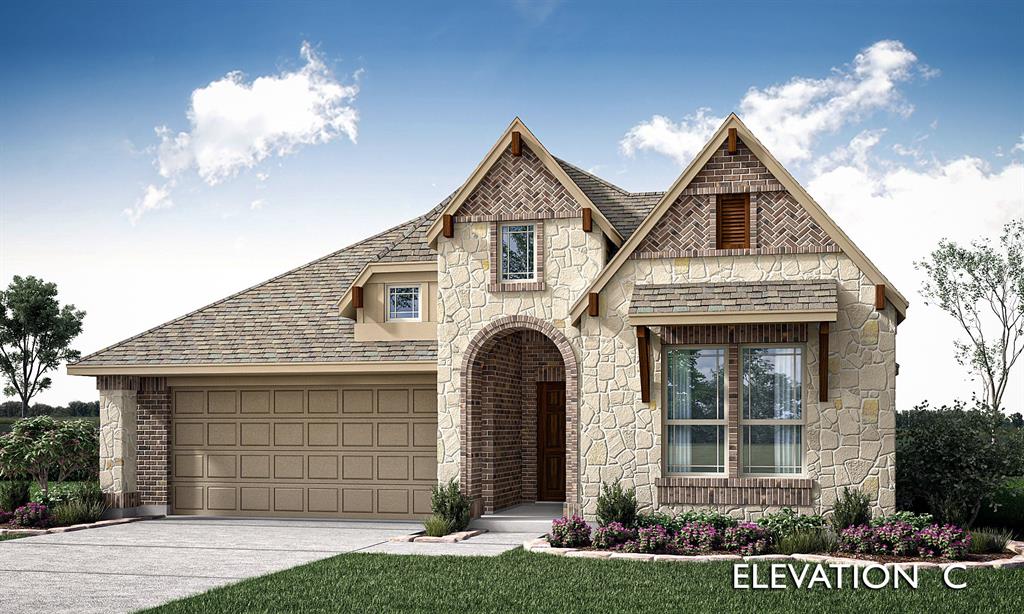
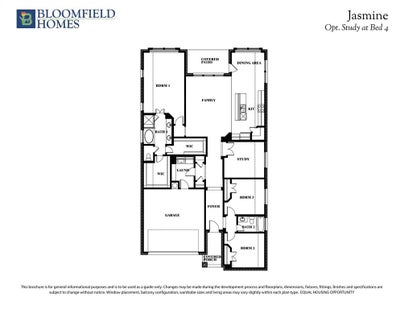
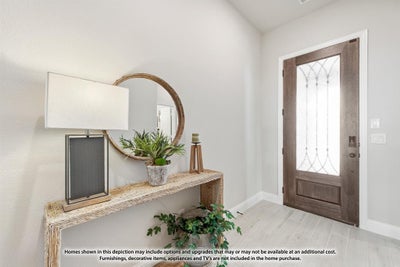
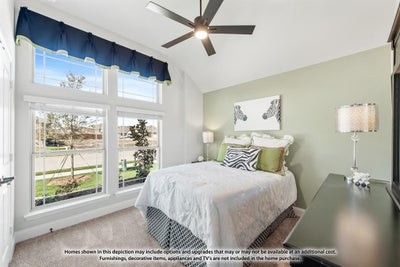
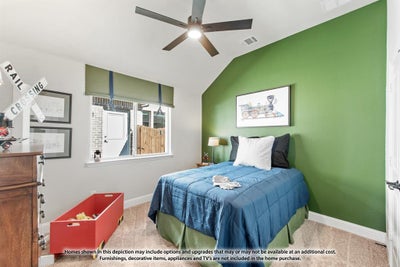
NEW! NEVER LIVED IN. Bloomfield Homes has built the Jasmine, a single-story plan with 3 bedrooms, 2 baths, a study, and a 2-car garage, expected complete and Ready in October 2026! Everything lives on one level here, on an interior lot in Grand Heritage — the master-planned community near Lake Lavon known for its resort-style pool and amenity center, with schools right by the neighborhood. Upgraded brick with buff mortar gives the front a warmer, softer tone than a standard pairing, set off by a bricked front porch and an upgraded 8' front door. Just inside, the study sits off the main living areas, lit with added LED lighting, a real workspace on the main floor. The home opens up around a family room and an island kitchen built to stay connected to it. That kitchen carries quartz counters, custom cabinets, under-cabinet lighting along the run, a single-basin sink with an upgraded faucet, and a pull-out trash cabinet. Quartz carries through the bath as well. Upgraded flooring runs through the main areas of the first floor, a durable RevWood that looks like the real thing! The garage is built to an extended depth, giving you room past the bumper or space for a truck (see dimensions)! A mud room off the garage catches shoes, bags, and everything else before it reaches the rest of the house. Outdoor living runs front to back with a covered porch and a covered patio, giving you shade on both ends of the house. Full gutters and a package of energy-saving components come standard, at no added cost, as they do in every home Bloomfield Homes builds. Come see the Jasmine at the Bloomfield Homes model in Grand Heritage.
Property Information
- Property type
- Residential
- Sub-type
- Single Family Residence
- Style
- Traditional
- Year built
- 2026
- Living area
- 2,102 Sq Ft
- Lot size
- 0.13 acres
- Lot dimensions
- 50x110
- Garage spaces
- 2
- Days on market
- 60
- MLS® Listing#
- 21353568
Property Features
- Interior
- Built-in Features · Double Vanity · Eat-in Kitchen · Kitchen Island · Open Floorplan · Pantry · Walk-In Closet(s) · High Speed Internet
- Exterior
- Rain Gutters · Lighting · Private Yard
- Appliances
- Dishwasher · Disposal · Electric Oven · Gas Cooktop · Gas Water Heater · Microwave · Tankless Water Heater
- Cooling
- Ceiling Fan(s) · Central Air · Electric
- Heating
- Central · Natural Gas
- Flooring
- Carpet · Laminate · Tile
- Parking
- Covered · Direct Access · Driveway · Enclosed · Garage · Garage Door Opener · Garage Faces Front · Attached
- Laundry
- Washer Hookup
- Patio
- Covered · Front Porch · Patio
- Fencing
- Back Yard · Fenced · Wood
- Lot features
- Few Trees · Interior Lot · Landscaped · Subdivided
- Construction
- Brick · Stone
- Foundation
- Slab
- Roof
- Composition
- Security
- Carbon Monoxide Detector(s) · Smoke Detector(s)
- Community
- Pool · Clubhouse · Fitness Center · Park · Playground
- Utilities
- Cable Available
- Sewer
- Public Sewer
- Water source
- Public
Rooms
First
- Breakfast Room10 x 8
- Bedroom10 x 11
- Kitchen8 x 17
- Living Room14 x 19
- Master Bedroom12 x 19
- Office11 x 12
Schools
- Elementary
- Nesmith
- Middle
- Community
- High
- Community
- District
- Community ISD
Financial Details
- HOA
- $346 / QuarterlyAssociation: Grand Heritage HOA
- Parcel number
- R1279300K01201
Directions
From Dallas, Take I-30 East to Exit 69, Go North on John L. King Blvd. Turn right on Hwy 205. Turn right on FM 485, continuing towards W. Lavon Trail Parkway. At the Presidents Blvd. intersection, turn into Bear Creek. You'll see our model home at 285 London Drive.

Listing Courtesy: Visions Realty & Investments - 817-288-5510
Presented by: Marsha Ashlock
Last Updated: 2026-08-11T00:00:00.000Z
Documents & links
Provided by Marsha Ashlock
- Virtual tourVisit
Commute Calculator
Explore commute times from 796 Foxtail Bend, Lavon, TX 75166.