302 Chokecherry CrescentWaterloo, ON N2V 0H1
443 - Columbia Forest/Clair Hills
Description
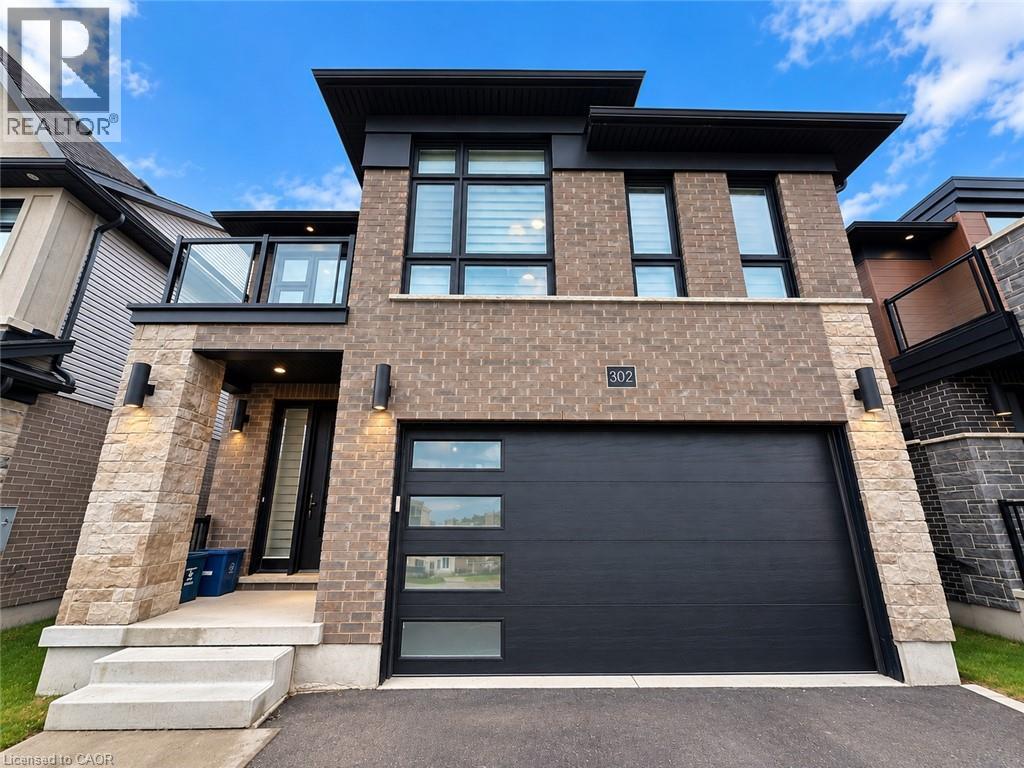
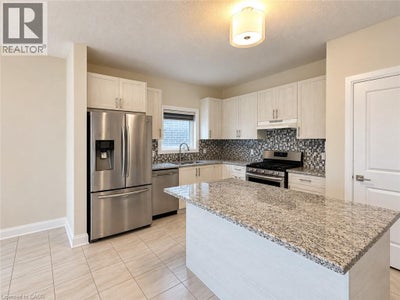
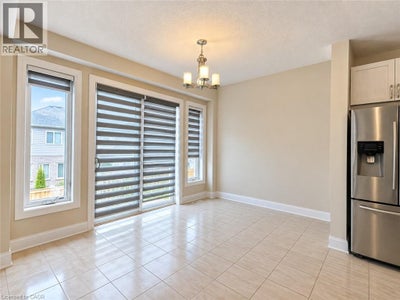
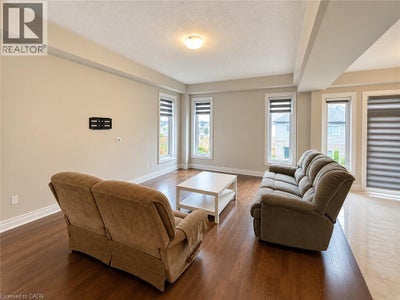
Experience spacious, modern living at 302 Chokecherry Crescent, located in Waterloo’s desirable Vista Hills community. Offering approximately 2,456 sq. ft. of above-grade living space, this detached home features 4 bedrooms, 3.5 bathrooms, a double-car garage, and a thoughtfully designed layout with plenty of room for a growing household. The main level offers a bright, open feel with large windows, hardwood and ceramic flooring, and contemporary lighting throughout. At the heart of the home is a modern white kitchen equipped with quartz countertops, stainless steel appliances, generous cabinetry, and a large island with breakfast seating. The kitchen flows naturally into the principal living and dining spaces, creating a functional setup for both everyday living and entertaining. Upstairs, the primary bedroom provides a private retreat with a balcony, spacious walk-in closet, and an ensuite featuring dual sinks, quartz countertops, a freestanding tub, and separate glass-enclosed shower. Three additional bedrooms complete the upper level. One includes its own ensuite, while two bedrooms are connected by a Jack-and-Jill bathroom. The property provides parking for three vehicles. Vista Hills Public School is within walking distance, while numerous parks, walking trails, and natural areas are located throughout the surrounding neighbourhood. Shopping and everyday conveniences are also close by, with Costco, The Boardwalk, restaurants, banks, and retail along the Erbsville Road and Ira Needles corridor just minutes away. A well-appointed detached home offering generous living space, a practical layout, and convenient access to some of west Waterloo’s most popular amenities. Basement not included. (id:31684)
Property Information
- Property type
- Residential Lease
- Sub-type
- Single Family Residence
- Structure type
- House
- Year built
- 2022
- Stories
- 2
- Living area
- 2,456 Sq Ft
- Parking spaces
- 4
- Ownership
- Freehold
- Listing #
- 40869626
Property Features
- Appliances
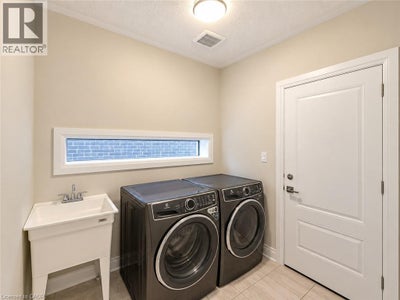
- Cooktop · Washer · Refrigerator · Water Softener · Dishwasher · Dryer
- Cooling
- Central Air
- Heating
- Forced Air · Natural Gas
- Basement
- Unfinished · Full
- Parking
- Garage Door Opener · Paved · Attached
- Lot features
- Greenbelt
- Construction
- Brick · Stone · Vinyl Siding
- Sewer
- Public Sewer
- Water source
- Public
Rooms
Second level
- 4pc Bathroom19'5'' x 17'3''
- Primary Bedroom19'5'' x 17'3''
- Bedroom11'7'' x 10'9''
- Bedroom10'1'' x 11'5''
- Bedroom10'0'' x 11'5''
Directions
Continue on Columbia St. to Sundew Dr. to Chokecherry Crescent.

Listing Courtesy: Vancor Realty Inc.
Data Terms of Use
This website is operated by EXIT Realty Hare (Peel), Brokerage, a brokerage who is a member of The Canadian Real Estate Association (CREA). The content on this website is owned or controlled by CREA. By accessing this website, the user agrees to be bound by these terms of use as amended from time to time, and agrees that these terms of use constitute a binding contract between the user, EXIT Realty Hare (Peel), Brokerage, and CREA.
Copyright
The content on this website is protected by copyright and other laws, and is intended solely for the private, non-commercial use by individuals. Any other reproduction, distribution or use of the content, in whole or in part, is specifically prohibited. Prohibited uses include commercial use, “screen scraping”, “database scraping”, and any other activity intended to collect, store, reorganize or manipulate the content of this website.
Trademarks
REALTOR®, REALTORS®, and the REALTOR® logo are certification marks that are owned by REALTOR® Canada Inc. and licensed exclusively to The Canadian Real Estate Association (CREA). These certification marks identify real estate professionals who are members of CREA and who must abide by CREA’s By-Laws, Rules, and the REALTOR® Code. The MLS® trademark and the MLS® logo are owned by CREA and identify the professional real estate services provided by members of CREA.
Liability and Warranty Disclaimer
The information contained on this website is based in whole or in part on information that is provided by members of CREA, who are responsible for its accuracy. CREA reproduces and distributes this information as a service for its members, and assumes no responsibility for its completeness or accuracy.
Amendments
EXIT Realty Hare (Peel), Brokerage may at any time amend these Terms of Use by updating this posting. All users of this site are bound by these amendments should they wish to continue accessing the website, and should therefore periodically visit this page to review any and all such amendments.
Commute Calculator
Explore commute times from 302 CHOKECHERRY Crescent, Waterloo, ON N2V 0H1.