41309 HanoverIndio, CA 92203
Foxstone (30904) · Riverside County
Description
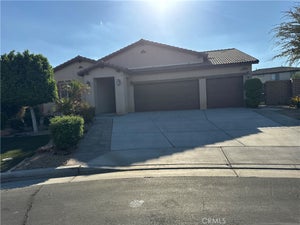
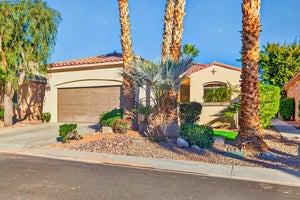
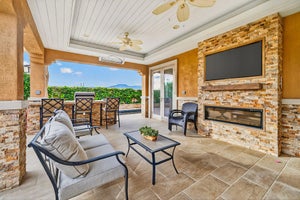
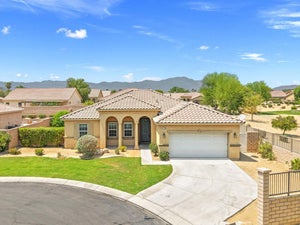
Inviting 3-Bedroom Home Available For Lease At 41309 Hanover St, Indio, CA 92203. Back On The Market In The Gated Foxstone Community, This Delightful 3-Bedroom, 2-Bathroom Residence Blends Comfort, Style, And Relaxation Effortlessly. The Bright, Open-Concept Living Space Flows Naturally Into A Kitchen Open To The Family Room, Creating An Ideal Setting For Everyday Living And Entertaining Alike. The Spacious Primary Suite, Framed By Breathtaking Mountain Views, Offers A Serene Escape At The End Of The Day. Head Outside To Discover Your Own Backyard Retreat Featuring A Private In-Ground Pool With Gas Heat, A Heated Spa, A Built-In BBQ, And A Cozy Firepit, Perfect For Quiet Evenings Or Gatherings With Friends. Additional Highlights Include An Attached Garage, RV Parking With Space For Vehicles Up To 60 Feet, Central Air And Heat, And Easy-Care Landscaping Behind Wrought Iron Fencing. Ideally Situated Near Popular Shopping, Dining, And Entertainment Destinations, This Home Delivers Both Convenience And Tranquility. You'll Also Enjoy Quick Access To The Empire Polo Club, La Quinta Cove, And Old Town La Quinta, Home To Charming Boutiques, Art Galleries, And Wonderful Local Restaurants. Whether Lounging Poolside, Gathered Around The Firepit, Or Simply Enjoying The Warm Interiors, This Home Is An Inviting Place To Settle In And Feel At Home, Now Available For Lease.
Property Information
- Property type
- Residential Lease
- Sub-type
- Single Family Residence
- Structure type
- House
- Year built
- 2006
- Stories
- 1
- Living area
- 2,080 Sq Ft
- Lot size
- 0.22 acres
- Garage spaces
- 2
- Parking spaces
- 1
- Days on market
- 1
- MLS® Listing#
- OC26198536
Property Features
- Interior
- Breakfast Bar · Ceiling Fan(s) · High Ceilings · Open Floorplan · Recessed Lighting · Storage · Tile Counters · Bar · Walk-In Closet(s) · Master Downstairs
- Exterior
- Barbecue · Awning(s)
- Appliances
- Dishwasher · Freezer · Disposal · Gas Oven · Gas Range · Gas Water Heater · Ice Maker · Microwave · Refrigerator · Self Cleaning Oven · Water Heater · Dryer · Washer
- Cooling
- Central Air
- Heating
- Central
- Flooring
- Carpet
- Fireplace
- None
- Pool
- Private · Gas Heat · Heated · In Ground · Salt Water
- Parking
- Attached · Direct Access · Driveway · Garage Faces Front · Garage · Garage Door Opener · Oversized · Paved · Private · RV Access/Parking
- Laundry
- Electric Dryer Hookup · Gas Dryer Hookup · Laundry Room
- Patio
- Covered
- Fencing
- Block · Privacy · Wrought Iron
- Lot features
- Back Yard · Desert Front · Front Yard · Greenbelt · Rectangular Lot
- Roof
- Spanish Tile
- Windows
- Blinds · Double Pane Windows · Insulated Windows
- Security
- Security System · Gated Community · Smoke Detector(s)
- Community
- Curbs · Golf · Street Lights · Suburban · Gated · Park
- Utilities
- Cable Available · Electricity Available · Natural Gas Available · Sewer Available · Water Available
- Sewer
- Public Sewer
- Water source
- Public
Rooms
- EntryFoyer
- Bathroom
- Bedroom
- Family Room
- Game Room
- Kitchen
- Laundry
- Living Room
- Master Bathroom
- Master Bedroom
Schools
- Elementary
- R. Roger Rowe
- High
- Shadow Hills
Financial Details
- HOA
- Yes
- Parcel number
- 692160022
Directions
Take Main Gate off Monroe St. Turn Right on Colby, Left on Rosedale, Right on Dunn, Follow to Brewster then Turn Right on Hanover St. This home will be on your Right. You can EXIT through the back gate. Cross Street: Brewster.
Listing Courtesy: eXp Realty of California Inc - 949-629-4400
Presented by: Devin Doherty and Reagan Doherty
Licensed in the state of California.
Commute Calculator
Explore commute times from 41309 Hanover, Indio, CA 92203.