6001 Allison DriveMidlothian, TX 76065
Horizon Estates · Ellis County
Description
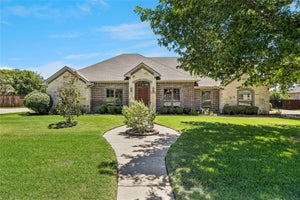
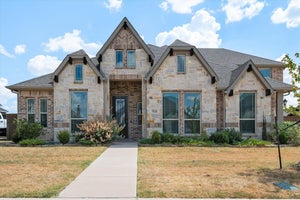
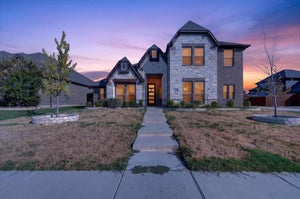
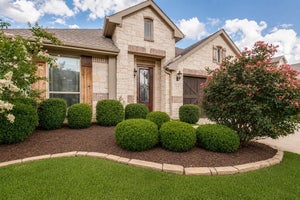
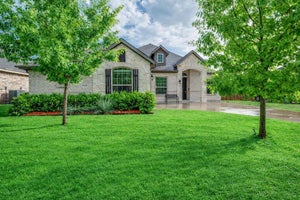
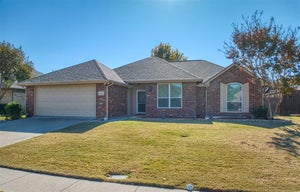
Move-In Ready 2022 Build. This beautifully maintained 4-bedroom home with a dedicated office offers modern comfort, thoughtful design, and true move-in readiness. Tile flooring extends through the main living areas, kitchen, bathrooms, and hallway, with plush carpet in all bedrooms for added warmth. A really cool feature is the flex oven. Be sure to check it out. It converts to a double oven by adding a partition. The large island kitchen features a walk-in pantry, butler’s pantry, and a striking gray and white pebble backsplash. The island’s blown-in stone detail is carried over to the fireplace, creating a cohesive and stylish focal point. Shutters throughout the home add timeless charm and energy efficiency, while the abundance of walk-in closets provides that much needed storage. The epoxy-coated 3-car garage includes built-in wall cabinets for organized storage. A wide side gate allows easy access for a riding mower to reach the backyard and Tuff Shed, which is finished with cedar paneling, peg boards, rain gutters, and an extra-large ramp. The shed is thoughtfully painted to complement the home. With its modern finishes, functional layout, and well-planned outdoor features, this home offers the perfect blend of style and convenience. Measures are approximate. Please check room sizes, door widths and heights and gate widths for your needs. Schools' boundaries can change. Be sure to check the ISD website or call the schools for updated school lines to meet your needs. AI assisted remarks with some virtual photos.
Property Information
- Property type
- Residential
- Sub-type
- Single Family Residence
- Style
- Traditional
- Year built
- 2022
- Living area
- 2,429 Sq Ft
- Lot size
- 0.33 acres
- Garage spaces
- 3
- Days on market
- 35
- MLS® Listing#
- 21374615
Property Features
- Interior
- Built-in Features · Double Vanity · Kitchen Island · Open Floorplan · Pantry · Walk-In Closet(s) · High Speed Internet
- Exterior
- Rain Gutters · Storage
- Appliances
- Dishwasher · Disposal · Electric Oven · Electric Water Heater · Microwave
- Cooling
- Ceiling Fan(s) · Central Air · Electric
- Heating
- Central · Electric · Fireplace(s)
- Flooring
- Carpet · Ceramic Tile
- Fireplace
- Living Room
- Parking
- Garage · Garage Door Opener · Garage Faces Side · Kitchen Level · Oversized · Side By Side · Attached
- Laundry
- Electric Dryer Hookup
- Patio
- Covered
- Fencing
- Back Yard · Wood
- Lot features
- Irregular Lot · Landscaped · Subdivided
- Construction
- Brick · Stone
- Foundation
- Slab
- Roof
- Composition
- Windows
- Shutters
- Security
- Security System Owned · Smoke Detector(s)
- Other structures
- Shed(s)
- Community
- Curbs · Sidewalks · Other
- Utilities
- Cable Available
- Sewer
- Public Sewer
- Water source
- Public
Rooms
First
- Breakfast Room10 x 8
- Dining Room11 x 10
- Kitchen16 x 9
- Living Room16 x 19
- Master Bathroom10 x 9
- Master Bedroom16 x 13
- Office10 x 12
- Utility Room7 x 5
Schools
- Elementary
- Longbranch
- Middle
- Walnut Grove
- High
- Heritage
- District
- Midlothian ISD
Financial Details
- HOA
- $350 / AnnuallyAssociation: New Roc
- Annual taxes
- $9,086
- Parcel number
- 264521
Directions
From Hwy 287 in Midlothian exit Plainview Rd- S Walnut Grove and proceed North. Turn right on 1387 E and continue 1.8 mi to Branchwood Dr. Turn left and proceed to a left turn on Mill Valley Dr. Turn right on Michelle Dr which curves and becomes Allison. The house will be on the right.

Listing Courtesy: RE/MAX Associates of Arlington - 817-861-6565
Presented by: Martha Dent
Last Updated: 2026-09-06T00:00:00.000Z
Documents & links
Provided by Martha Dent
- Virtual tourVisit
Commute Calculator
Explore commute times from 6001 Allison Drive, Midlothian, TX 76065.