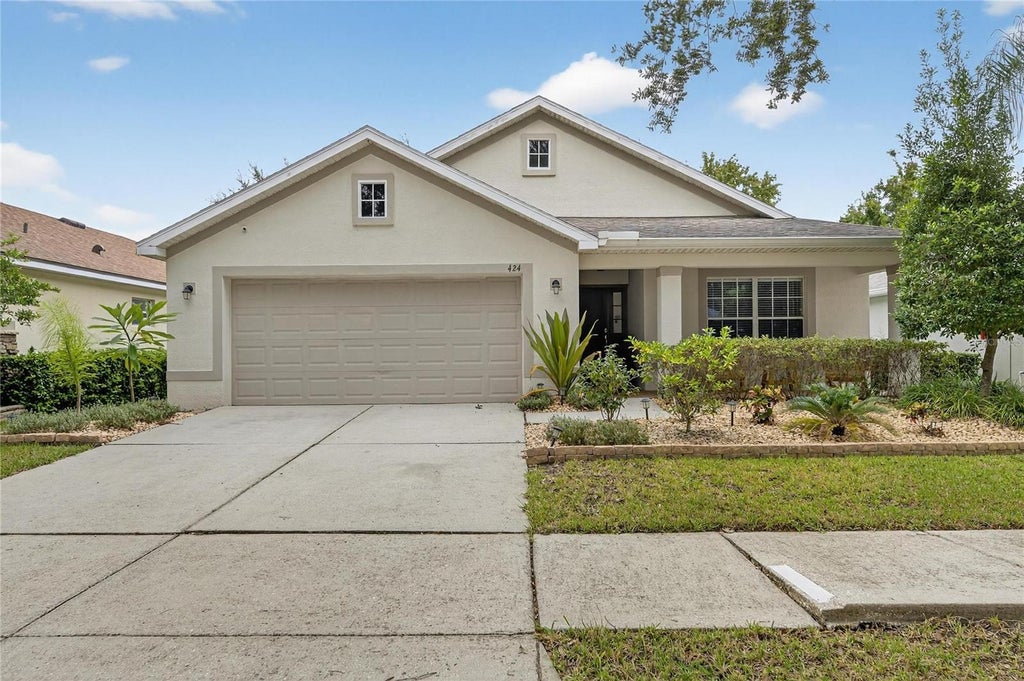

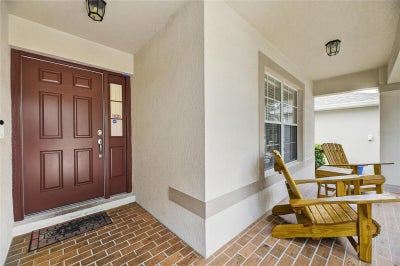
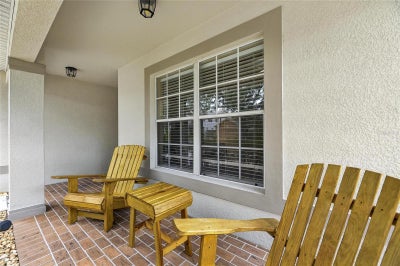
424 Down Pine DriveSeffner, FL 33584
KINGSWAY PH 2 · Hillsborough County
Description
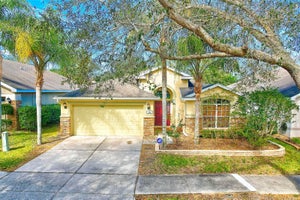
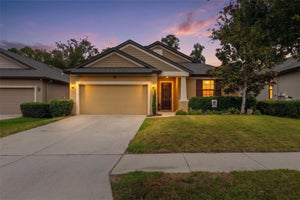
BEAUTIFUL 4 BED, 2 BATH, 2 CAR GARAGE SPLIT FLOOR PLAN HOME!! Upon entry, you’re greeted by soaring vaulted ceilings and an elongated foyer that set the tone for this elegant executive residence. The foyer opens seamlessly to the formal dining room, accented by a sophisticated dry bar — ideal for hosting and entertaining in style. The expansive, open-concept kitchen is a chef’s dream, featuring Corian countertops, premium stainless steel appliances, a breakfast nook, and a generous closet pantry for optimal storage. Designed with a desirable split floor plan, the home offers exceptional privacy. The primary suite is a true retreat, showcasing a spacious bedroom, a luxurious ensuite bath with dual vanities, a garden soaking tub, a walk-in shower, and an oversized walk-in closet. A versatile fourth bedroom is positioned at the front of the home, perfect for a private office, guest quarters, or flex space. Additional highlights include an interior laundry room and abundant natural light throughout. Step outside to the screened lanai overlooking a beautifully shaded backyard — a serene setting for relaxing or entertaining Convenient access to major highways, shopping, dining, and entertainment, this home combines refined comfort with everyday practicality.
Property Information
- Property type
- Residential
- Sub-type
- Single Family Residence
- Year built
- 2007
- Stories
- 1
- Living area
- 1,965 Sq Ft
- Lot size
- 0.13 acres
- Lot dimensions
- 50x110
- Garage spaces
- 2
- Ownership
- Fee Simple
- Zoning
- PD
- Days on market
- 335
- MLS® Listing#
- TB8443165
Property Features
- Interior
- Dry Bar · Eat-in Kitchen
- Appliances
- Dryer · Electric Water Heater · Freezer · Microwave · Range · Refrigerator
- Cooling
- Central Air
- Heating
- Central
- Flooring
- Carpet · Ceramic Tile
- Parking
- Attached
- Laundry
- Laundry Room
- Patio
- Covered · Enclosed · Patio · Screened
- Lot features
- Paved
- Construction
- Block · Stucco
- Foundation
- Block
- Roof
- Shingle
- Utilities
- Electricity Connected
- Sewer
- Public Sewer
- Water source
- Public
Rooms
First
- Foyer5x25
- Balcony/Porch/Lanai13x12
- Dinette9x10
- Bathroom 212x11
- Bedroom 413x12
- Dining Room15x12
- Kitchen21x12
- Laundry6x10
- Living Room18x14
- Master Bathroom12x11
- Master Bedroom19x14
Schools
- Elementary
- Bailey Elementary-HB
- Middle
- Burnett-HB
- High
- Strawberry Crest High School
Financial Details
- HOA
- $71 / MonthlyAssociation: Kingsway Estates Homeowners Association
- Annual taxes
- $6,302Tax year 2024
- Parcel number
- U-35-28-20-93A-000002-00009.0
Directions
From US HWY 92, turn eight into community and then left ono Down Pine Drive. Home is on right .
Listing Courtesy: LING REALTY, LLC - 813-731-5415
Last Updated: 2025-10-30T00:00:00.000Z
Documents & links
Provided by Dale Ling
- Virtual tourVisit
Commute Calculator
Explore commute times from 424 DOWN PINE DRIVE, SEFFNER, FL 33584.