1248 Bartam DrGriffin, GA 30223
Sun City Peachtree · Spalding County
Description
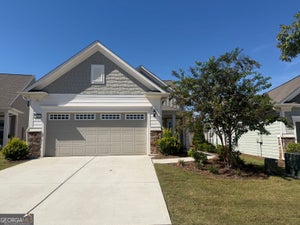
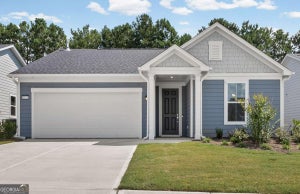
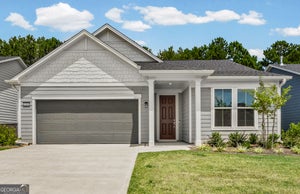
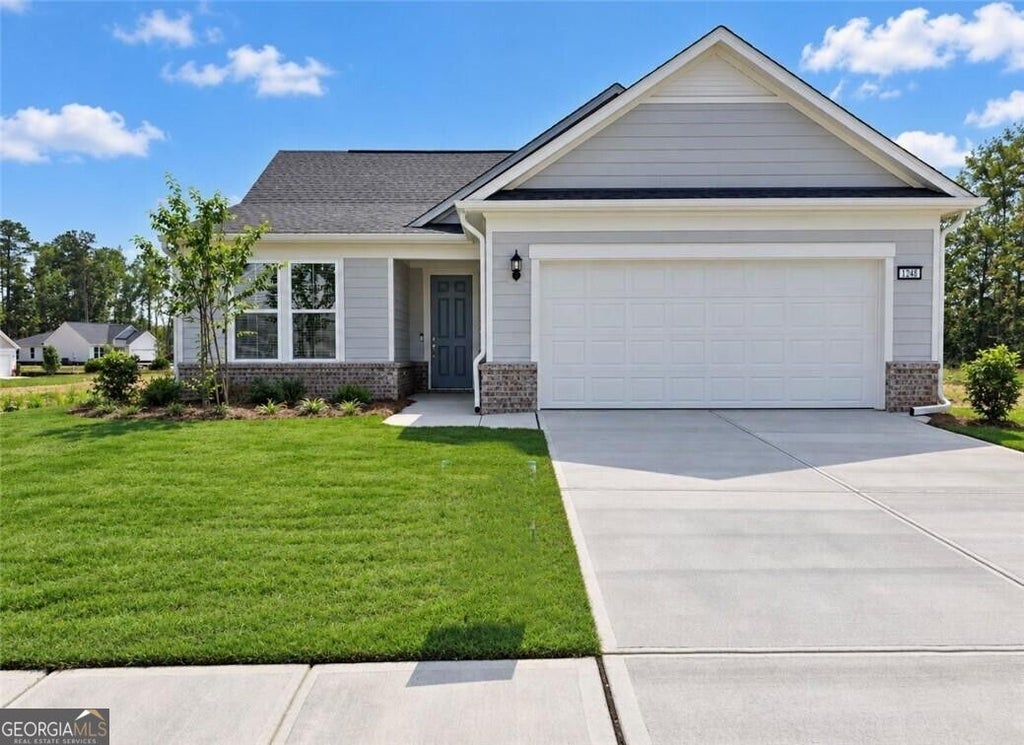
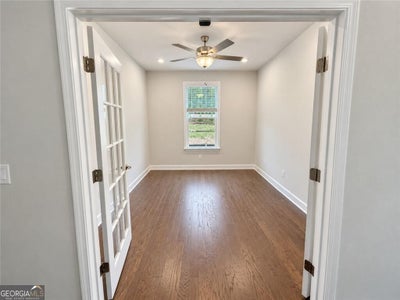
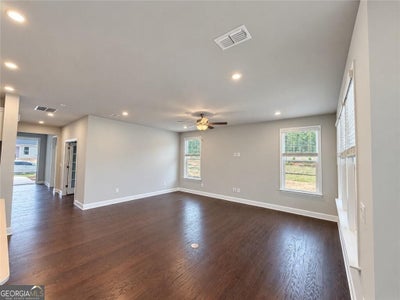
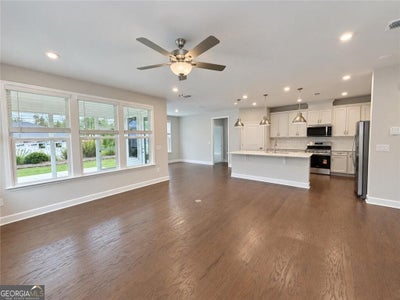
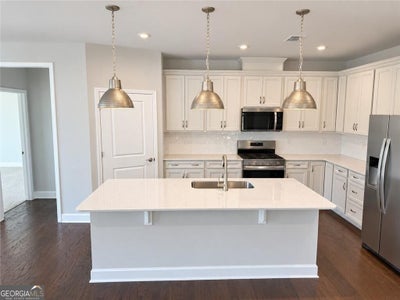
Welcome to the highly sought-after Mystique floorplan in Del Webb Sun City Peachtree, where peaceful wooded views, thoughtful upgrades, and effortless indoor-outdoor living create the perfect setting for your next chapter. Imagine starting each day with coffee in the covered screened lanai overlooking the private, tree-lined backyard and ending your evenings relaxing in your own serene retreat. Inside, the bright open-concept design is filled with natural light and enhanced by elegant finishes throughout. The stunning kitchen is the heart of the home, showcasing frost white cabinetry, White Lagoon Silestone quartz countertops, an oversized island, upgraded backsplash, designer pendant lighting, and abundant space for gathering with family and friends. The spacious sun porch offers tranquil views of the wooded backyard and is sure to become a favorite place to relax. Step outside to the extended patio, providing even more room to enjoy outdoor living, entertain guests, or simply take in the peaceful natural setting. The owner's suite serves as a private retreat, with a beautifully upgraded bath featuring enhanced cabinetry and a tiled shower. A dedicated flex room, third bedroom, and extended garage add versatility and convenience, while carefully selected hardwood, tile, and carpet flooring enhance the home's comfort and style. Every detail has been thoughtfully chosen, from upgraded lighting and ceiling fans to smart-home wiring, Cat6 connectivity, and designer finishes throughout. More than just a beautifully upgraded home, this exceptional Mystique offers the perfect blend of comfort, privacy, and resort-style living in one of the area's premier active adult communities. Come experience the warmth, beauty, and peaceful lifestyle that make this exceptional Mystique in Del Webb Sun City Peachtree truly feel like home.
Property Information
- Property type
- Residential
- Sub-type
- Single Family Residence
- Structure type
- House
- Year built
- 2026
- Living area
- 1,959 Sq Ft
- Lot size
- 0.15 acres
- Garage spaces
- 2
- Parking spaces
- 2
- Days on market
- 21
- MLS® Listing#
- 10875388
Property Features
- Interior
- Kitchen Island · Pantry · High Ceilings · Soaking Tub · Walk-In Closet(s) · Master Downstairs
- Exterior
- Lighting · Other
- Appliances
- Range · Oven · Dishwasher · Disposal · Gas Water Heater · Microwave · Other · Stainless Steel Appliance(s)
- Cooling
- Ceiling Fan(s) · Central Air · Electric · Other
- Heating
- Central · Natural Gas · Zoned
- Flooring
- Carpet · Hardwood · Tile
- Basement
- None
- Parking
- Attached · Garage · Garage Door Opener · Kitchen Level
- Laundry
- Laundry Room · Other
- Patio
- Patio
- Lot features
- Level · Private
- Construction
- Brick · Concrete · Other
- Foundation
- Slab
- Roof
- Composition · Other
- Windows
- Insulated Windows · Double Pane Windows
- Security
- Carbon Monoxide Detector(s) · Smoke Detector(s)
- Community
- Clubhouse · Golf · Park
- Utilities
- Cable Available · Electricity Available · Natural Gas Available · Phone Available · Sewer Available · Underground Utilities · Water Available
- Sewer
- Public Sewer
- Water source
- Public
Schools
- Elementary
- Other
- Middle
- Other
- High
- Other
Financial Details
- HOA
- $3,180 / Annually
- Parcel number
- 316 03042
Directions
GPS: 123 Creekside Court, Griffin, GA 30223 Take I-75 S to Exit 218. Turn right onto GA Hwy 20/ McDonough Hampton Rd. Continue for 3mi. Make a left onto Rocky Creek Rd at the red barn with the Sun City Peachtree Sign. Follow Rock Creek Rd which changes to Jordan Hill Rd when you enter Spalding County for 5.2mi. Make a left onto Sun City Pkwy. Make your first left onto Daisy Dr. and the parking lot is on the left.

Listing Courtesy: Pulte Realty of Georgia, Inc - 4047770267
Commute Calculator
Explore commute times from 1248 Bartam DR, Griffin, GA 30223.