28 Ute Crossing CtLyons, CO 80540
Pinewood Spgs · Larimer County
Description
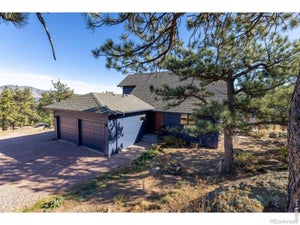
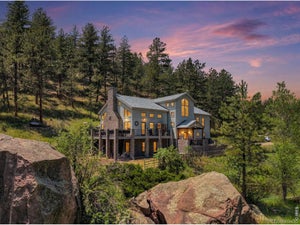
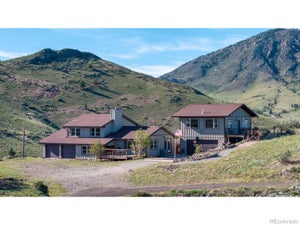
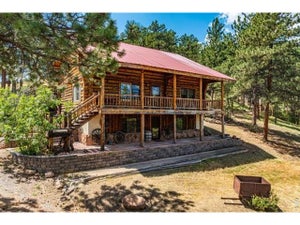
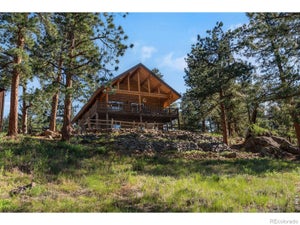
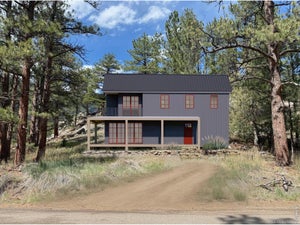
"The River House" is a sanctuary among the pines and one of the most unique offerings currently available in the foothills, with rare, direct frontage on the Little Thompson River. Walk down to enjoy the rippling stream and a swim, or simply step outside your living room onto the covered deck and relax to the sound of the river as you sip your morning coffee. Nestled in Pine Wood Springs, this custom log home offers a lyrical combination of river and mountains - privacy with community, and charm without sacrifice. Soaring vaulted ceilings, rich timber finishes, and generous living spaces flow throughout an open layout, where the kitchen connects easily to the main living areas and large wraparound deck. The 3-bedroom, 4-bath floor plan includes a main-level primary suite and a finished walkout basement with two bedrooms, giving plenty of room to host or simply settle in. On the second level there is a loft space that may be used as an elevated office or studio. The kitchen features stainless steel appliances and granite counters, and warmth carries through cooler months with a forced air furnace plus two heating stoves - one in the great room, one in the lower-level family room. Outside, an oversized 2-car attached garage offers ample additional storage, with a separate shed for yard work and supplies. There is another room above the garage with a separate entrance that can be used for storage or could possibly be finished. Multiple decks and a flagstone patio invite outdoor living, while the large, terraced backyard is landscaped for flowers and gardens, offering plenty of privacy. A 2025 Tilcor steel roof with lifetime warranty adds peace of mind to this premium-construction home. Very private yet with easy access, "The River House" sits surrounded by nature right outside the door - an ideal mountain retreat for buyers seeking character and comfort.
Property Information
- Property type
- Residential
- Sub-type
- Single Family Residence
- Year built
- 1993
- Living area
- 2,144 Sq Ft
- Lot size
- 1.31 acres
- Garage spaces
- 2
- Zoning
- O
- Days on market
- 106
- MLS® Listing#
- 1062242
Property Features
- Interior
- Eat-in Kitchen · Cathedral Ceiling(s) · Open Floorplan · Pantry
- Appliances
- Gas Range · Dishwasher · Refrigerator · Washer · Dryer · Microwave
- Heating
- Forced Air · Heat Pump · Wood Stove
- Flooring
- Wood
- Basement
- Full
- Parking
- Garage Door Opener · Detached
- Fencing
- Fenced · Wood
- Lot features
- Wooded
- Construction
- Log
- Roof
- Metal
- Windows
- Skylight(s)
- Utilities
- Electricity Available · Propane
- Sewer
- Septic Tank
- Water source
- Public
Rooms
Main
- Primary Bedroom14x17
- Dining Room10x10
- Kitchen10x11
- Living Room17x17
Upper
- Study10x17
Basement
- Bedroom 212x13
- Bedroom 312x11
- Family Room16x16
- Laundry7x8
Schools
- Elementary
- Estes Park
- Middle
- Estes Park
- High
- Estes Park
Financial Details
- HOA
- None
- Annual taxes
- $4,233Tax year 2025
- Parcel number
- R0539546
Directions
From Lyons: 8 miles up Hwy 36 to right on Kiowa Road, go about 2 miles to cross an earthen bridge and take 1st right on Ute Crossing Court. then right at 1st driveway to home.
Documents & links
Provided by Alex D'Allaird
- Virtual tourVisit
Commute Calculator
Explore commute times from 28 Ute Crossing Ct, Lyons, CO 80540.







 PUBLISHER'S NOTICE: All real estate advertised herein is subject to the Federal Fair Housing Act and the Colorado Fair Housing Act, which Acts make it illegal to make or publish any advertisement that indicates any preference, limitation, or discrimination based on race, color, religion, sex, handicap, familial status, or national origin.