



57 Alexandra AvenueBridgewater, NS B4V 1H2
Description
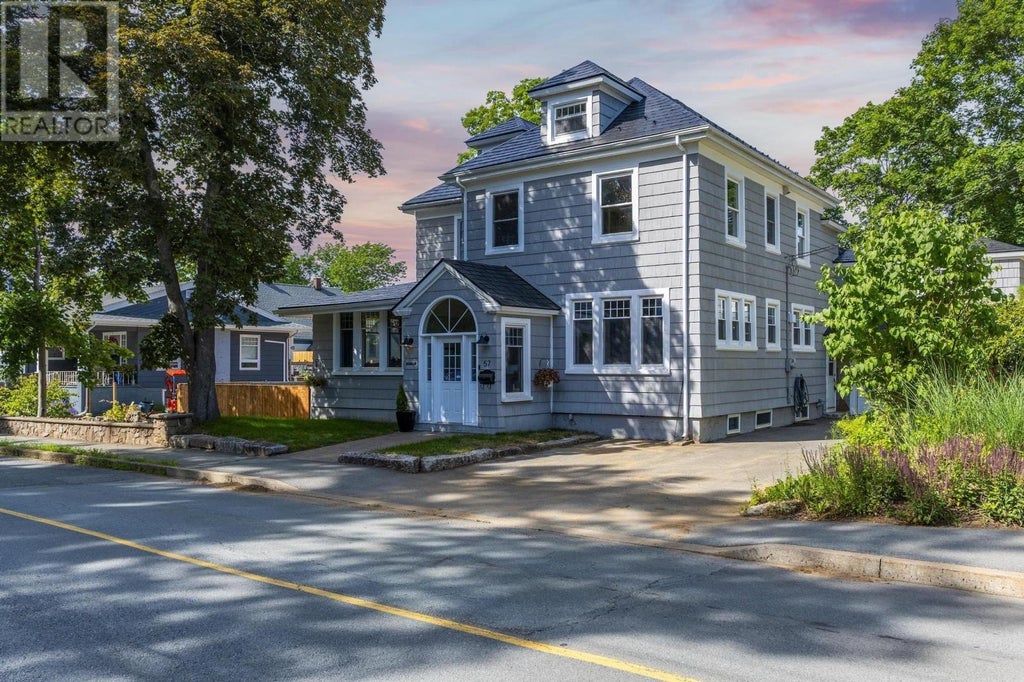
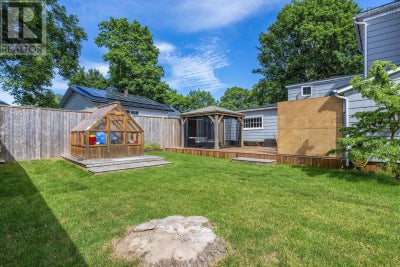
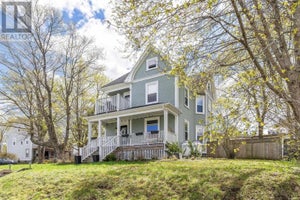
Experience the lifestyle youve been searching for at 57 Alexandra Ave in Bridgewatera sanctuary where timeless character, privacy, and modern comfort blend seamlessly. Step inside this impressive 2.5-story home and discover bright, inviting spaces designed for connection, relaxation, and effortless entertaining. Gather loved ones in expansive living areas, host summer barbecues on the oversized deck, or unwind in the fully fenced backyard oasis with its charming gazebo. Every detail, from tall baseboards and coved ceilings to intricate window trims and a durable steel roof, speaks to the homes enduring quality and classic appeal. Flexible spaces, including a newly added room off the garageperfect for a home office or gymand an extra third-floor retreat, adapt to your familys evolving needs. Recent upgrades like fresh sod and an extended deck invite you to enjoy outdoor living all season long. A heated garage, tilt windows, and abundant storage make daily living easy, while the homes prime location keeps you close to schools, parks, and all that Bridgewater offers. Whether youre growing your family or building a home-based business, this meticulously maintained 4-bedroom, 2-bath residence offers space, comfort, and endless possibilities to make lasting memories. (id:31684)
Property Information
- Property type
- Residential
- Sub-type
- Single Family Residence
- Structure type
- House
- Year built
- 1889
- Stories
- 2
- Living area
- 3,698 Sq Ft
- Lot size
- 0.20 acres
- Lot dimensions
- 0.1977
- Ownership
- Freehold
- Listing #
- 202517590
Property Features
- Interior
- Central Vacuum
- Appliances
- Cooktop · Washer · Refrigerator · Dishwasher · Dryer
- Heating
- Baseboard · Radiant · Heat Pump · Oil · Electric · Hot Water · Ductless
- Flooring
- Carpet · Hardwood · Ceramic Tile · Vinyl
- Basement
- Walk-Out Access · Full
- Parking
- Garage · Attached
- Sewer
- Public Sewer
- Water source
- Public
- Parcel number
- 60033578
Rooms
Main level
- Other17.7 x 22.2
- Other15.4 x 17.7
- Foyer5 x 7.3 + 8.3 x 4
- 3pc Bathroom8.1 x 4.8
- Foyer17 x 7.9 + 8 x 3.4
- Dining Room12 x 12
- Great Room20 x 13.2
- Kitchen17.9 x 12.3
Third level
- Other17.4 x 10.7
- Family Room16 x 20 + 4.2 x 12
Second level
- 4pc Bathroom12.2 x 6.10
- Primary Bedroom15.7 x 13.3
- Bedroom14.4 x 12.3
- Bedroom12.3 x 13.3
- Laundry8.7 x 6
Directions
From King Street to Dufferin Street. Turn left at the set of lights, property on the lefct

Listing Courtesy: Royal LePage Atlantic (New Minas)
Data Terms of Use
This website is operated by EXIT Realty Town & Country, a brokerage who is a member of The Canadian Real Estate Association (CREA). The content on this website is owned or controlled by CREA. By accessing this website, the user agrees to be bound by these terms of use as amended from time to time, and agrees that these terms of use constitute a binding contract between the user, EXIT Realty Town & Country, and CREA.
Copyright
The content on this website is protected by copyright and other laws, and is intended solely for the private, non-commercial use by individuals. Any other reproduction, distribution or use of the content, in whole or in part, is specifically prohibited. Prohibited uses include commercial use, “screen scraping”, “database scraping”, and any other activity intended to collect, store, reorganize or manipulate the content of this website.
Trademarks
REALTOR®, REALTORS®, and the REALTOR® logo are certification marks that are owned by REALTOR® Canada Inc. and licensed exclusively to The Canadian Real Estate Association (CREA). These certification marks identify real estate professionals who are members of CREA and who must abide by CREA’s By-Laws, Rules, and the REALTOR® Code. The MLS® trademark and the MLS® logo are owned by CREA and identify the professional real estate services provided by members of CREA.
Liability and Warranty Disclaimer
The information contained on this website is based in whole or in part on information that is provided by members of CREA, who are responsible for its accuracy. CREA reproduces and distributes this information as a service for its members, and assumes no responsibility for its completeness or accuracy.
Amendments
EXIT Realty Town & Country may at any time amend these Terms of Use by updating this posting. All users of this site are bound by these amendments should they wish to continue accessing the website, and should therefore periodically visit this page to review any and all such amendments.
Bridgewater Market Statistics
How this home compares to 150 active listings in Bridgewater, NS
| Bridgewater median | This listing | |
|---|---|---|
| Median listing price | $452,632 | $659,900 |
| Median days on market | 61 | — |
| Median Sq Ft | 1,495 | 3,698 |
| Median price / Sq Ft | $226 | $178 |
Market statistics compiled from active EXIT Realty® and MLS listings in Bridgewater, NS.
Commute Calculator
Explore commute times from 57 Alexandra Avenue, Bridgewater, NS B4V 1H2.
More homes to consider
View similar homes View nearby homes$557,800
Nearby< 0.1 km3 bd, 2 ba, 2,531 Sq Ft
20 Scotia Street Unit 20Bridgewater, NS B4V 1E5#202610879



Similar Home Values
Comparable nearby listings and their asking prices.
| Address | Price | Beds | Baths | Sq Ft |
|---|---|---|---|---|
| 46 Cherry Lane, Bridgewater, NS | $640,000 | 4 | 4 | 2,918 |
| 51 Cresthaven Court, Bridgewater, NS | $685,000 | 3 | 2 | 1,802 |
| 14 Roundhouse Drive, Bridgewater, NS | $620,000 | 3 | 2 | 2,038 |
| 99 Dufferin Street, Bridgewater, NS | $649,900 | 6 | 3 | 2,500 |

